8634 Woodmere Crossing Lane, Charlotte, NC 28226
- $1,600,000
- 4
- BD
- 5
- BA
- 4,806
- SqFt






Listing courtesy of CRG Real Estate. brian@crgsells.com
Sold listing courtesy of Keller Williams Ballantyne Area
- Sold Price
- $1,600,000
- List Price
- $1,450,000
- MLS#
- 4238651
- Status
- CLOSED
- Days on Market
- 35
- Property Type
- Residential
- Architectural Style
- Traditional
- Distressed Property
- Yes
- Year Built
- 1999
- Closing Date
- May 02, 2025
- Bedrooms
- 4
- Bathrooms
- 5
- Full Baths
- 4
- Half Baths
- 1
- Lot Size
- 18,730
- Lot Size Area
- 0.43
- Living Area
- 4,806
- Sq Ft Total
- 4806
- County
- Mecklenburg
- Subdivision
- Rea Woods
- Special Conditions
- Relocation
- Dom
- Yes
Property Description
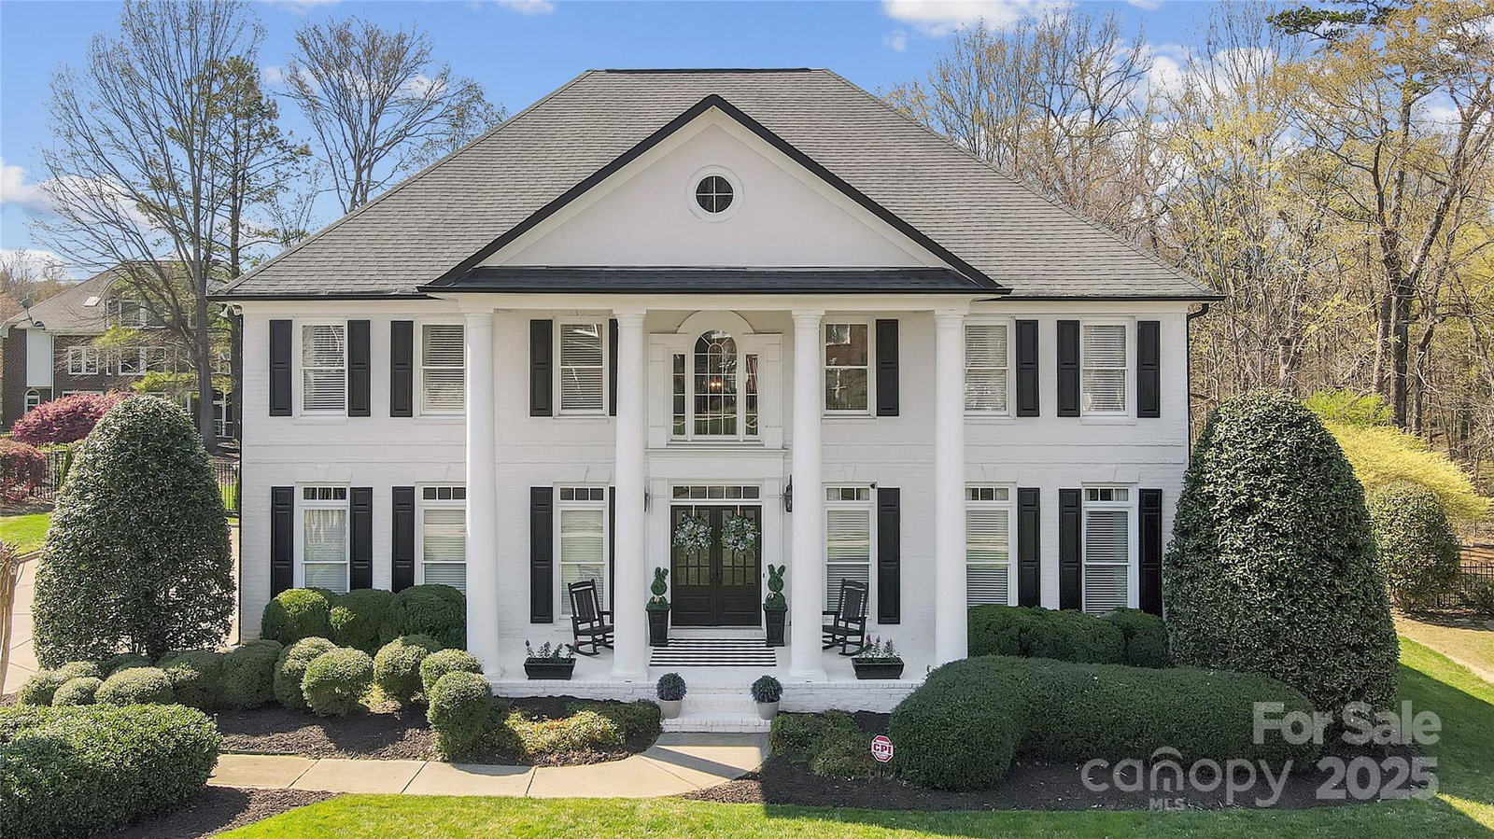
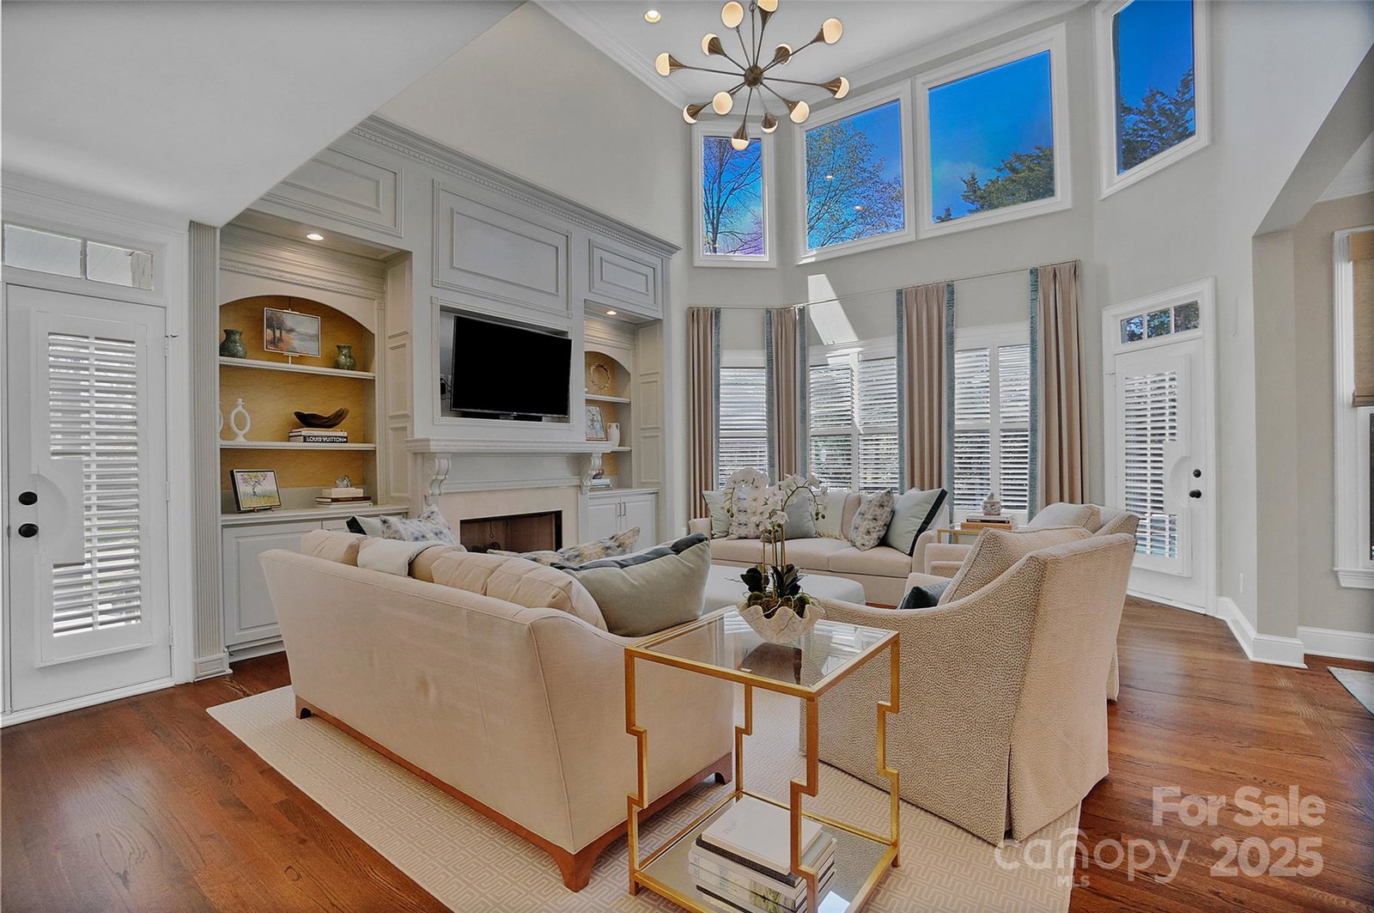
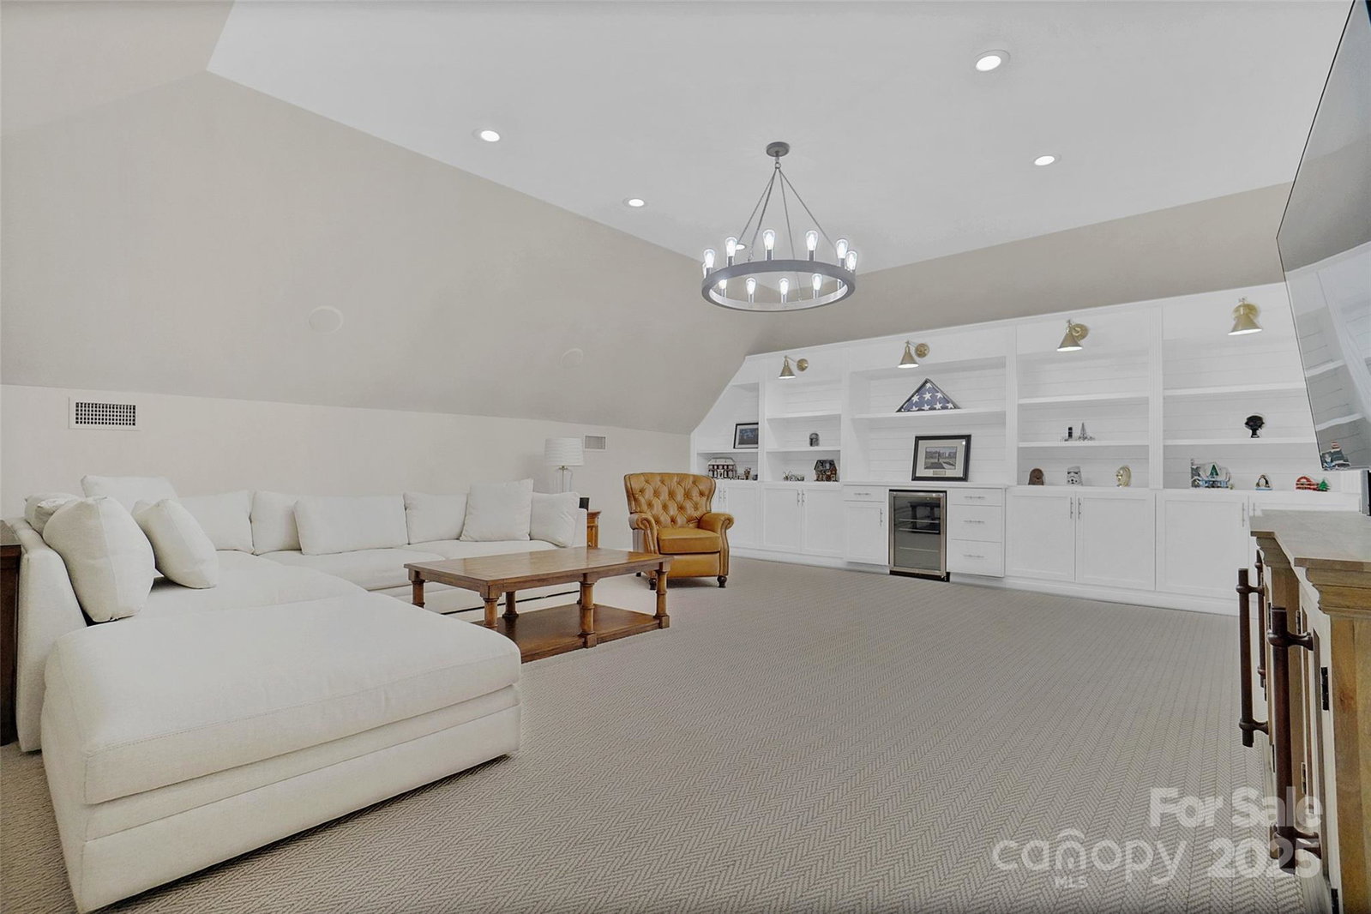
Full brick home in coveted Rea Woods.This exquisite 4-bedroom, 4.5-bathroom home boasts exceptional upgrades throughout. The 2-story Great Room features a gas log fireplace, built-ins, windows overlooking the meticulously manicured yard and pool. The gourmet kitchen is a chef's dream with JennAir appliances, marble counters, marble backsplash, a large island, gas cooktop, wall oven, and microwave. Visual Comfort Lighting throughout, professionally decorated. The spacious Primary Suite offers hardwood floors, a trey ceiling, and a luxury bath with a jetted tub, stand-up shower, dual vanity, and 3 closets with built ins. Enjoy a custom salt water pool and spa, refinished hardwoods, and a sealed crawl space. The upper level includes 4 bedrooms with 3 full baths, laundry, and a loft. The 3rd level features a bonus with bunk beds and window bench and a full bath plus a large recreation room. Additional highlights include a powder room, screened porch, and 3-car side-load garage.
Additional Information
- Hoa Fee
- $552
- Hoa Fee Paid
- Semi-Annually
- Community Features
- Clubhouse, Outdoor Pool, Playground, Tennis Court(s)
- Fireplace
- Yes
- Interior Features
- Attic Walk In, Built-in Features, Entrance Foyer, Garden Tub, Kitchen Island, Open Floorplan, Pantry, Walk-In Closet(s), Walk-In Pantry
- Floor Coverings
- Carpet, Tile, Wood
- Equipment
- Bar Fridge, Dishwasher, Microwave, Wall Oven, Wine Refrigerator
- Foundation
- Crawl Space
- Main Level Rooms
- Bathroom-Half, Kitchen, Breakfast, Living Room, Dining Room, Family Room
- Laundry Location
- Laundry Room
- Heating
- Floor Furnace, Natural Gas
- Water
- City
- Sewer
- Public Sewer
- Exterior Features
- In-Ground Irrigation
- Exterior Construction
- Brick Full
- Roof
- Shingle
- Parking
- Attached Garage, Garage Faces Side
- Driveway
- Concrete, Paved
- Elementary School
- McAlpine
- Middle School
- South Charlotte
- High School
- Ballantyne Ridge
- Builder Name
- John Wieland Hms
- Total Property HLA
- 4806
Mortgage Calculator
“ Based on information submitted to the MLS GRID as of . All data is obtained from various sources and may not have been verified by broker or MLS GRID. Supplied Open House Information is subject to change without notice. All information should be independently reviewed and verified for accuracy. Some IDX listings have been excluded from this website. Properties may or may not be listed by the office/agent presenting the information © 2026 Canopy MLS as distributed by MLS GRID”

Last Updated: