1542 Cedar Tree Drive, Belmont, NC 28012
- $365,000
- 3
- BD
- 3
- BA
- 1,705
- SqFt




Listing courtesy of Heather Hopkinson & Associates. 704-609-2825
Sold listing courtesy of Keller Williams South Park
- Sold Price
- $365,000
- List Price
- $374,900
- MLS#
- 4238594
- Status
- CLOSED
- Days on Market
- 214
- Property Type
- Residential
- Year Built
- 2023
- Closing Date
- Nov 10, 2025
- Bedrooms
- 3
- Bathrooms
- 3
- Full Baths
- 2
- Half Baths
- 1
- Lot Size
- 2,613
- Lot Size Area
- 0.06
- Living Area
- 1,705
- Sq Ft Total
- 1705
- County
- Gaston
- Subdivision
- Smith Farm
- Special Conditions
- None
Property Description
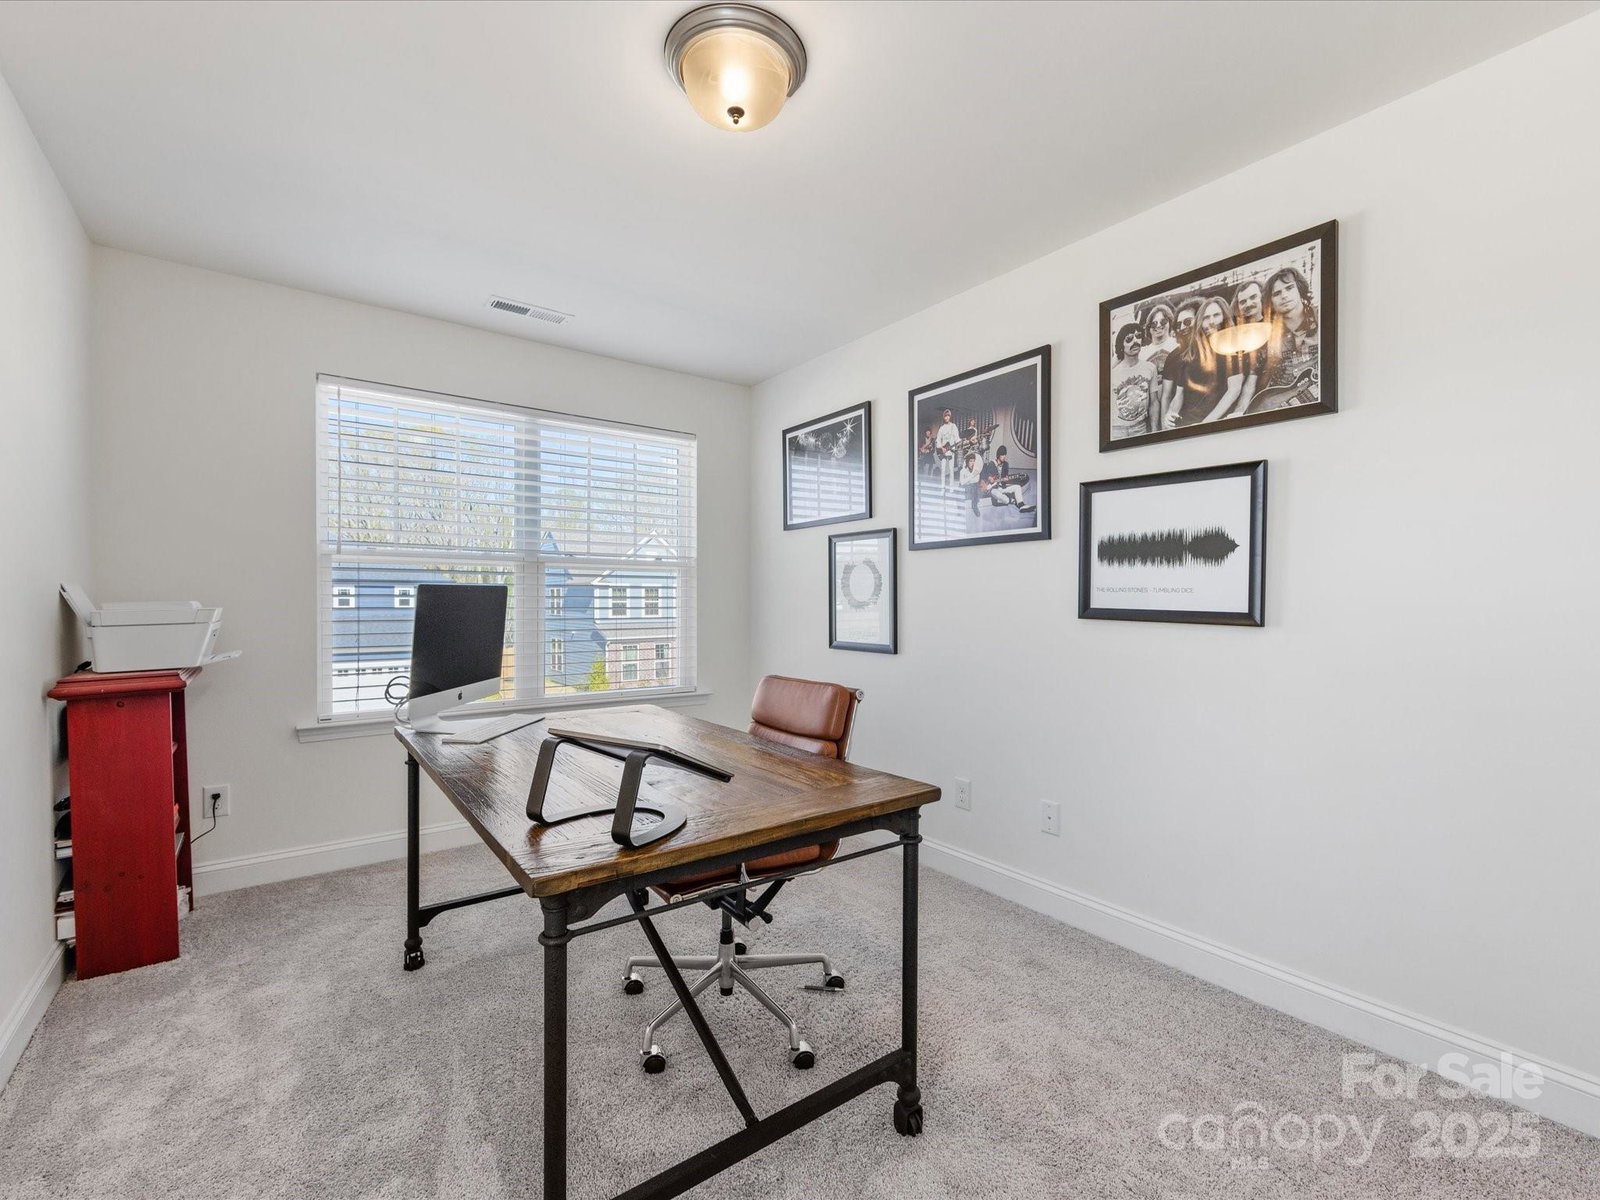
Welcome to this beautifully maintained Belmont end unit townhome that is less than two years old and feels like it is brand new. Ideally situated in a highly sought after neighborhood with both townhomes and single family homes, this gem offers unbeatable convenience—just minutes from top-rated schools, shopping centers, parks, and charming downtown Belmont. Easy access to the interstate makes commuting a breeze. Open floor plan is perfect for both everyday living and effortless entertaining. Light filled main living space flows seamlessly into the modern kitchen and dining area. Upstairs, the spacious primary suite features a walk-in closet and a private en suite bath, with bench in tiled shower. Two additional bedrooms and a full bath provide ample space for family or guests. Upstairs laundry area is located conveniently near all bedrooms. Additional features include a 1 car garage and 2 driveway parking spots.
Additional Information
- Hoa Fee
- $213
- Hoa Fee Paid
- Monthly
- Interior Features
- Attic Stairs Pulldown, Cable Prewire, Kitchen Island, Open Floorplan, Pantry, Storage, Walk-In Closet(s)
- Equipment
- Dishwasher, Electric Range, Exhaust Hood, Microwave, Plumbed For Ice Maker
- Foundation
- Slab
- Main Level Rooms
- Kitchen, Dining Room, Family Room, Bathroom-Half
- Laundry Location
- In Hall, Laundry Closet, Upper Level
- Heating
- Natural Gas
- Water
- City
- Sewer
- Public Sewer
- Exterior Features
- Lawn Maintenance
- Exterior Construction
- Hardboard Siding
- Roof
- Architectural Shingle
- Parking
- Driveway, Attached Garage, Garage Faces Rear, Parking Lot
- Driveway
- Concrete, Paved
- Lot Description
- Corner Lot, End Unit, Level
- Elementary School
- Belmont Central
- Middle School
- Belmont
- High School
- South Point (NC)
- Builder Name
- DRB
- Total Property HLA
- 1705
Mortgage Calculator
“ Based on information submitted to the MLS GRID as of . All data is obtained from various sources and may not have been verified by broker or MLS GRID. Supplied Open House Information is subject to change without notice. All information should be independently reviewed and verified for accuracy. Some IDX listings have been excluded from this website. Properties may or may not be listed by the office/agent presenting the information © 2026 Canopy MLS as distributed by MLS GRID”

Last Updated: