3730 Highland Castle Way, Charlotte, NC 28270
- $485,000
- 3
- BD
- 3
- BA
- 1,896
- SqFt




Listing courtesy of Helen Adams Realty. rwaybright@helenadamsrealty.com
Sold listing courtesy of NorthGroup Real Estate LLC
- Sold Price
- $485,000
- List Price
- $500,000
- MLS#
- 4238591
- Status
- CLOSED
- Days on Market
- 68
- Property Type
- Residential
- Architectural Style
- Transitional
- Year Built
- 2013
- Closing Date
- Jun 03, 2025
- Bedrooms
- 3
- Bathrooms
- 3
- Full Baths
- 2
- Half Baths
- 1
- Lot Size
- 3,484
- Lot Size Area
- 0.08
- Living Area
- 1,896
- Sq Ft Total
- 1896
- County
- Mecklenburg
- Subdivision
- Glenmore Garden
- Special Conditions
- None
Property Description
This Beautiful Home is conveniently located in Glenmore Garden. Nestled between Ballantyne and Matthews you will find it easy to enjoy local shops, restaurants and groceries. This home shows beautifully from the start. The well manicured lawn and blooming flowers are very inviting as you enter the home. With a primary on the main floor it is easy to utilize the open concept Kitchen, Dining area and Living room. The upstairs allows for a little privacy with two bedrooms, loft and shared bath. The two car garage allows room for plenty of storage in addition to space provided off the patio in the rear of the property. The back patio is nicely shaded with a pergola to enjoy with your morning coffee or tea.
Additional Information
- Hoa Fee
- $261
- Hoa Fee Paid
- Monthly
- Community Features
- Outdoor Pool
- Fireplace
- Yes
- Equipment
- Dishwasher, Disposal, Double Oven, Gas Cooktop, Gas Water Heater, Microwave, Plumbed For Ice Maker
- Foundation
- Slab
- Main Level Rooms
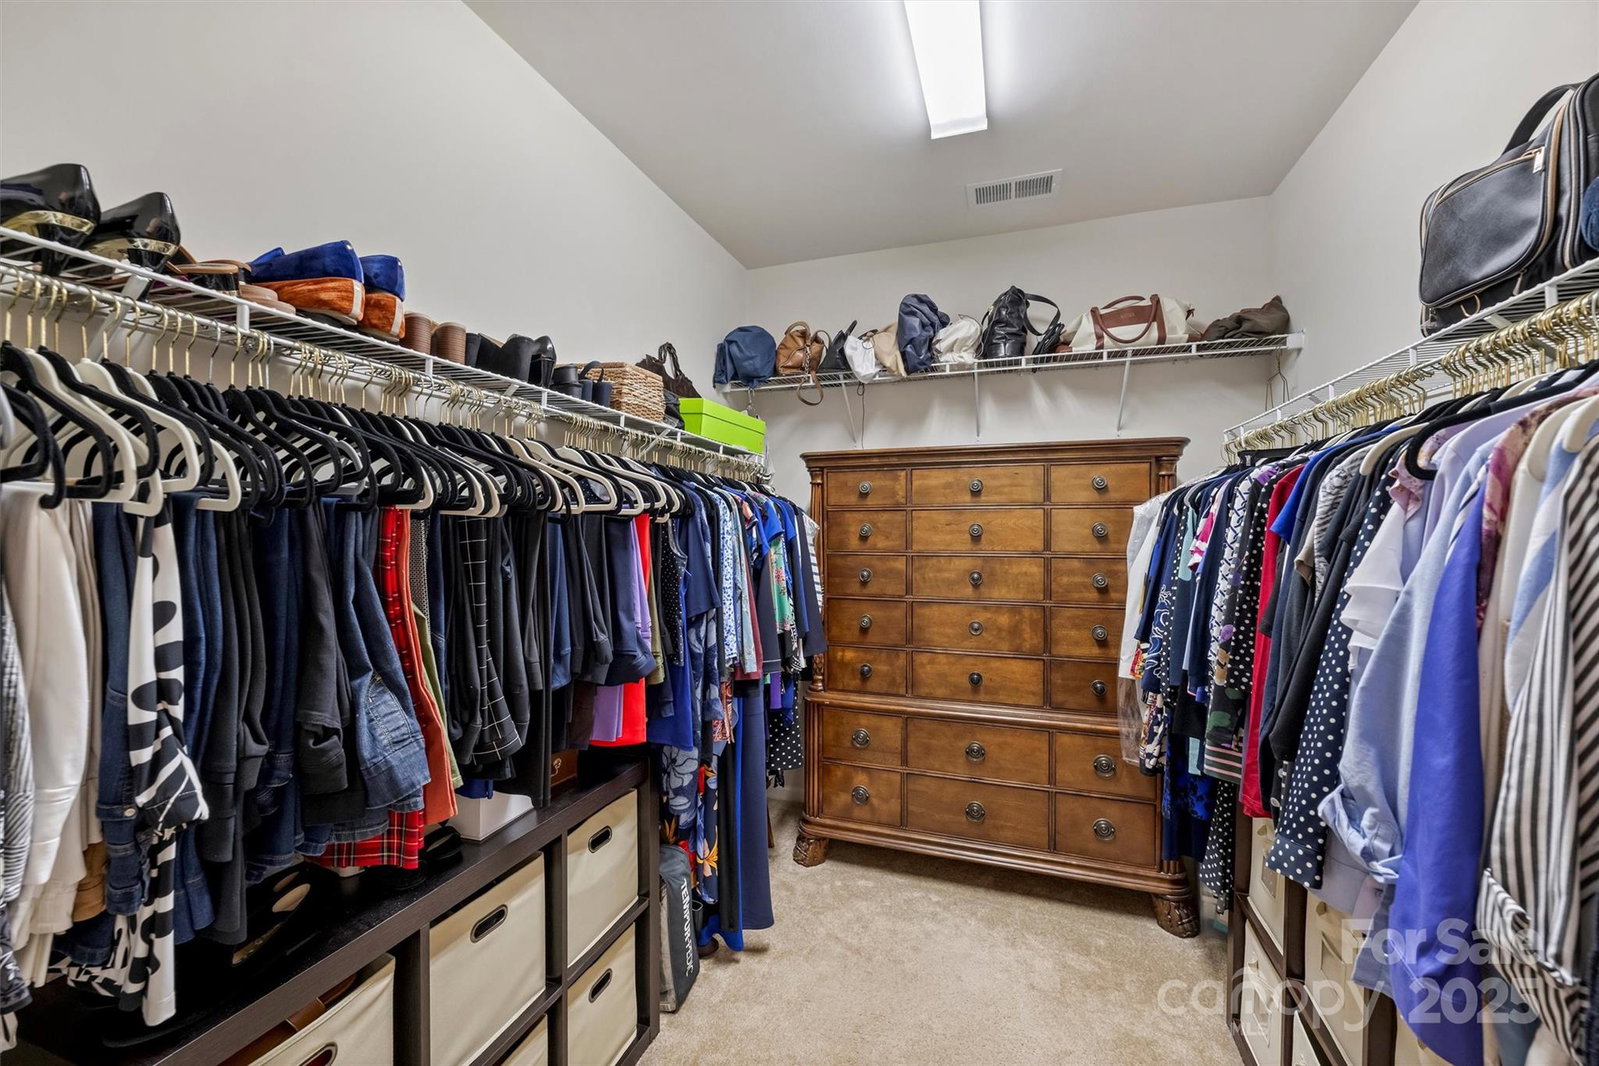
- Primary Bedroom, Kitchen, Dining Area, Bathroom-Half, Family Room, Laundry
- Laundry Location
- Electric Dryer Hookup, Laundry Room, Main Level
- Heating
- Natural Gas
- Water
- City
- Sewer
- Public Sewer
- Exterior Features
- Lawn Maintenance
- Exterior Construction
- Fiber Cement, Stone, Vinyl
- Parking
- Driveway, Attached Garage, Garage Door Opener
- Driveway
- Concrete, Paved
- Lot Description
- Cul-De-Sac
- Elementary School
- McKee Road
- Middle School
- J.M. Robinson
- High School
- Providence
- Total Property HLA
- 1896
Mortgage Calculator
“ Based on information submitted to the MLS GRID as of . All data is obtained from various sources and may not have been verified by broker or MLS GRID. Supplied Open House Information is subject to change without notice. All information should be independently reviewed and verified for accuracy. Some IDX listings have been excluded from this website. Properties may or may not be listed by the office/agent presenting the information © 2026 Canopy MLS as distributed by MLS GRID”

Last Updated: