12731 Bullock Greenway Boulevard, Charlotte, NC 28277
- $410,000
- 2
- BD
- 4
- BA
- 1,735
- SqFt




Listing courtesy of NorthGroup Real Estate LLC. wanda@homewithwanda.com
Sold listing courtesy of EXP Realty LLC Ballantyne
- Sold Price
- $410,000
- List Price
- $405,000
- MLS#
- 4238583
- Status
- CLOSED
- Days on Market
- 66
- Property Type
- Residential
- Year Built
- 2005
- Closing Date
- Jun 03, 2025
- Bedrooms
- 2
- Bathrooms
- 4
- Full Baths
- 2
- Half Baths
- 2
- Lot Size
- 1,306
- Lot Size Area
- 0.03
- Living Area
- 1,735
- Sq Ft Total
- 1735
- County
- Mecklenburg
- Subdivision
- Blakeney Greens
- Special Conditions
- None
Property Description
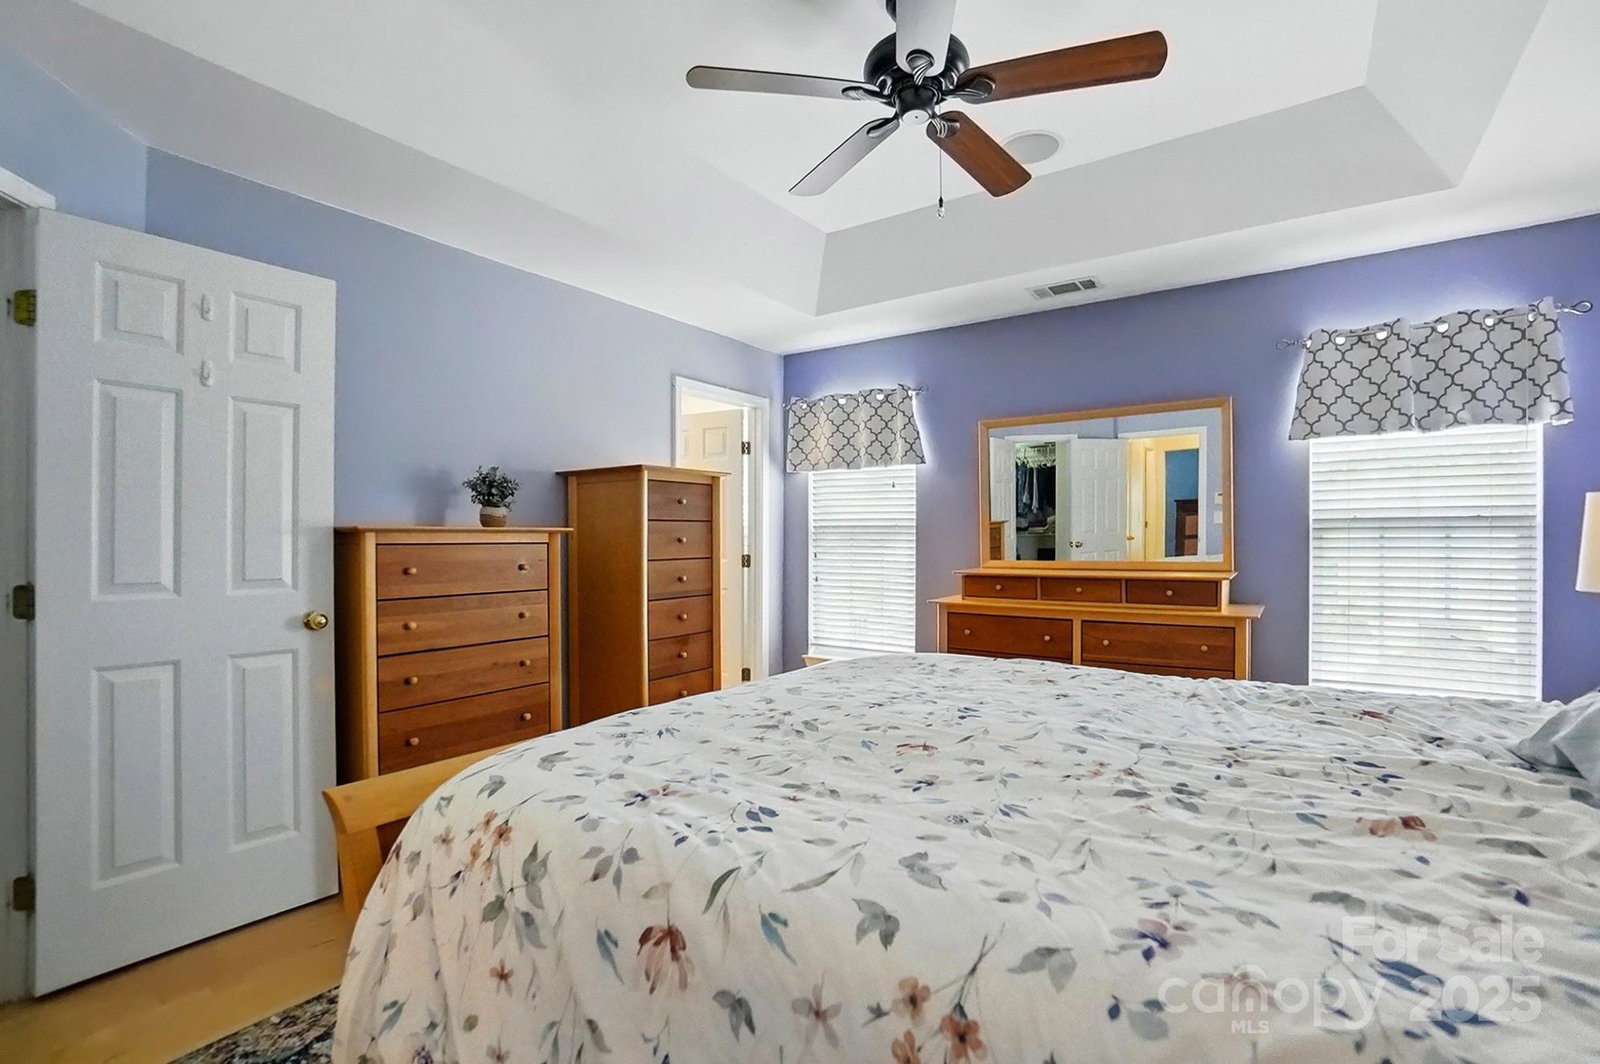
Welcome to this 3-story townhome in highly sought after Blakeney Greens w/in walking distance of Blakeney Shopping Center. The neighborhood offers tree-lined streets, greenway paths & outdoor pool, beautiful park located in the center of the neighborhood where the community hosts many holiday and seasonal events. On the 1st floor you will find a multi-functional room w/french doors and built in bookshelves. A 1/2 bath & oversized 1 car garage complete this level. The main level is inviting w/9' ceilings, fresh paint, open floor plan w/dining, family room & kitchen w/granite countertops, stainless steel appliances, island w/pullout drawers plus a pantry. Sit at the kitchen bay window and have your coffee or step out onto the large deck updated w/Trex decking. The upper level w/new flooring has 2 primary bedrooms both w/en-suite baths. One w/vaulted ceiling & large walk-in closet & the other w large closet and access to attic storage. The laundry completes this level.
Additional Information
- Hoa Fee
- $255
- Hoa Fee Paid
- Monthly
- Community Features
- Outdoor Pool, Sidewalks, Street Lights, Walking Trails
- Interior Features
- Attic Stairs Pulldown
- Floor Coverings
- Carpet, Tile, Wood
- Equipment
- Dishwasher, Disposal, Dryer, Electric Range, Exhaust Fan, Ice Maker, Microwave, Oven, Refrigerator, Washer, Washer/Dryer
- Foundation
- Slab
- Main Level Rooms
- Bathroom-Half, Kitchen, Family Room
- Laundry Location
- In Hall
- Heating
- Forced Air, Natural Gas
- Water
- City
- Sewer
- Public Sewer
- Exterior Features
- Lawn Maintenance
- Exterior Construction
- Vinyl
- Parking
- Attached Garage, Garage Door Opener, Garage Faces Rear, Keypad Entry, On Street, Parking Space(s)
- Driveway
- Concrete, Paved
- Elementary School
- Polo Ridge
- Middle School
- Jay M. Robinson
- High School
- Ballantyne Ridge
- Total Property HLA
- 1735
Mortgage Calculator
“ Based on information submitted to the MLS GRID as of . All data is obtained from various sources and may not have been verified by broker or MLS GRID. Supplied Open House Information is subject to change without notice. All information should be independently reviewed and verified for accuracy. Some IDX listings have been excluded from this website. Properties may or may not be listed by the office/agent presenting the information © 2026 Canopy MLS as distributed by MLS GRID”

Last Updated: