931 Castlewatch Drive, Fort Mill, SC 29708
- $1,285,000
- 5
- BD
- 6
- BA
- 4,391
- SqFt




Listing courtesy of Real Broker, LLC. yvette@keystonecarolinas.com
Sold listing courtesy of Century 21 First Choice
- Sold Price
- $1,285,000
- List Price
- $1,299,000
- MLS#
- 4238528
- Status
- CLOSED
- Days on Market
- 60
- Property Type
- Residential
- Architectural Style
- Transitional
- Year Built
- 2014
- Closing Date
- May 29, 2025
- Bedrooms
- 5
- Bathrooms
- 6
- Full Baths
- 5
- Half Baths
- 1
- Lot Size
- 13,068
- Lot Size Area
- 0.30000000000000004
- Living Area
- 4,391
- Sq Ft Total
- 4391
- County
- York
- Subdivision
- Eppington South
- Special Conditions
- None
Property Description
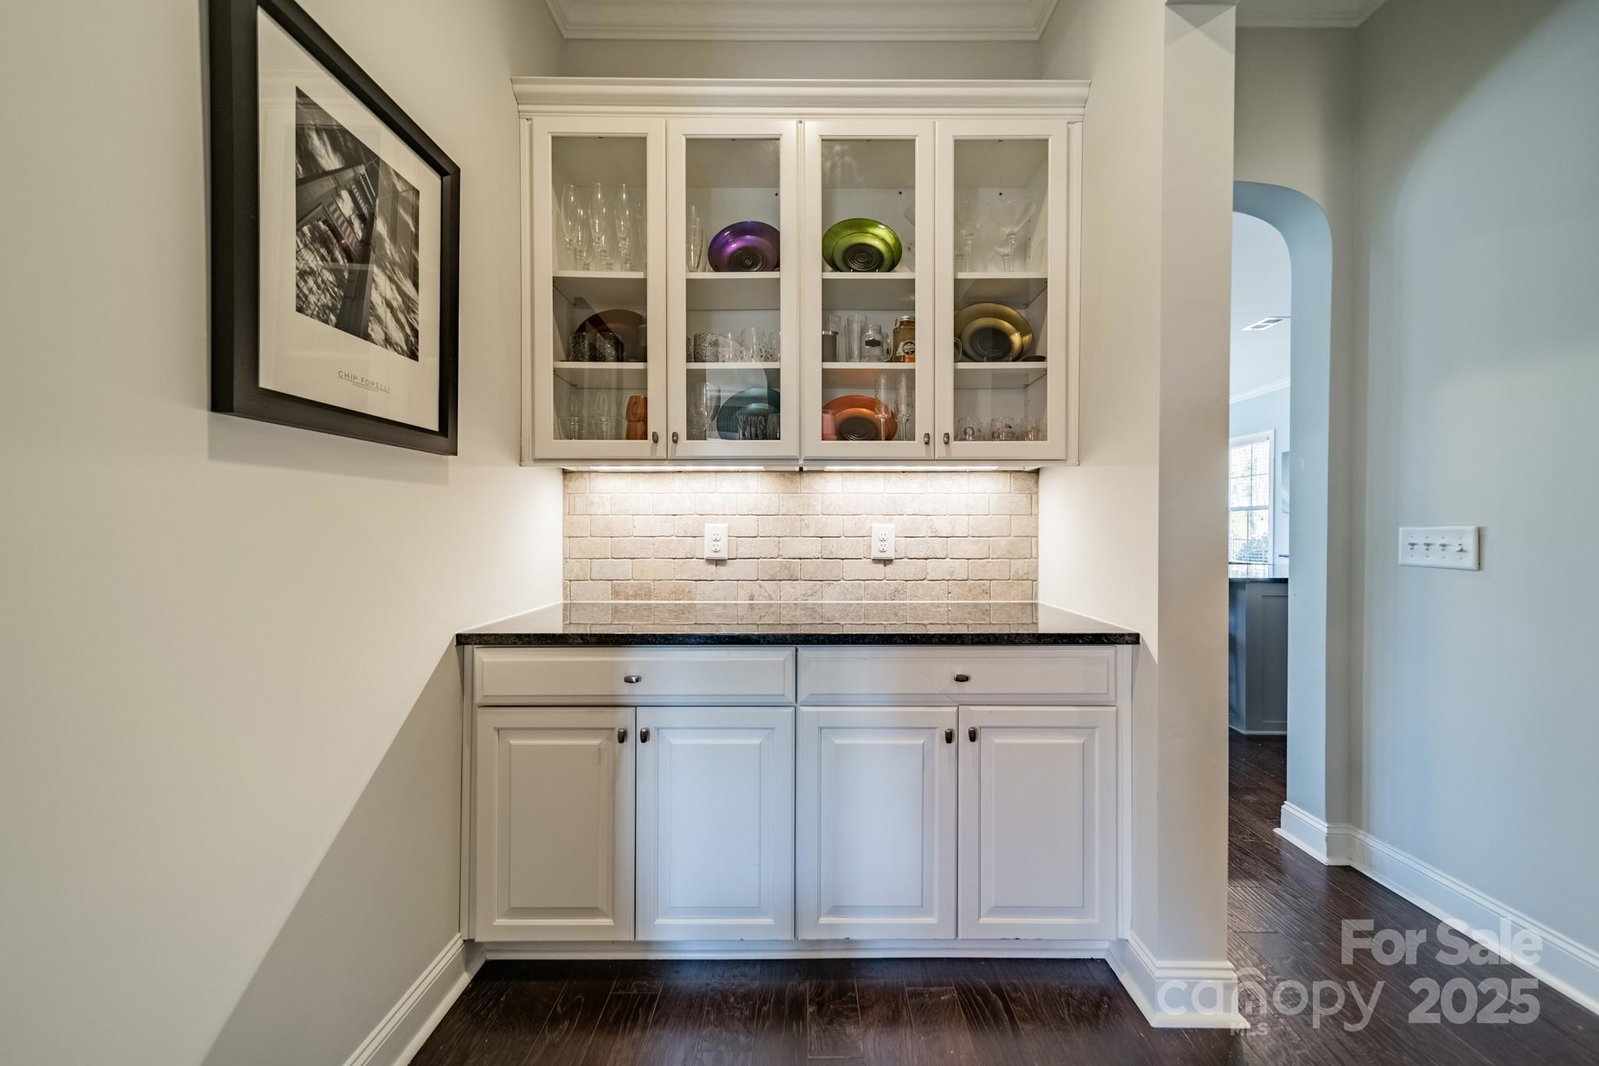
NEW PRICE - luxury meets southern charm! Open foyer leads you through this beautifully designed space - versatile bedroom/bath suite, private office, updated 1/2 bath, elegant dining room w/ custom lighting, butler’s pantry & gourmet kitchen w/ an extra-lg dining area high-end appliances, granite island, & tile backsplash. The warm & inviting living room features a coffered ceiling w/ custom wood accents, stone fireplace & views of the outdoor oasis. Upstairs - a primary suite retreat complete w/ dual closets, spacious bath w/ soaking tub & dual head shower w/ bench, 3 bedrooms, a generous loft space & 2 full bathrooms. There is a large, private bonus/bedroom space on the 3rd floor w/ a closet & full bathroom. Ah, let’s soak in the stunning backyard oasis - an entertainer’s paradise with screened porch, lg composit deck, stunning heated pool w/ spa & waterfall. Situated on a cul-de-sac street w/ fenced yard & ample outdoor living space, this home is perfect for year-round gatherings.
Additional Information
- Hoa Fee
- $675
- Hoa Fee Paid
- Annually
- Fireplace
- Yes
- Interior Features
- Attic Stairs Pulldown
- Floor Coverings
- Carpet, Hardwood, Tile, Vinyl
- Equipment
- Dishwasher, Disposal, Double Oven, Dryer, Electric Oven, Exhaust Hood, Gas Cooktop, Gas Water Heater, Microwave, Plumbed For Ice Maker, Wall Oven, Washer, Washer/Dryer
- Foundation
- Crawl Space
- Main Level Rooms
- Bedroom(s), Bathroom-Full, Kitchen, Living Room, Dining Room, Office, Bathroom-Half
- Laundry Location
- Electric Dryer Hookup, Inside, Laundry Room, Upper Level, Washer Hookup
- Heating
- Central, Forced Air, Natural Gas, Zoned
- Water
- County Water
- Sewer
- County Sewer
- Exterior Features
- Hot Tub, In-Ground Irrigation
- Exterior Construction
- Fiber Cement, Stone Veneer
- Roof
- Shingle
- Parking
- Driveway, Attached Garage, Garage Door Opener, Garage Faces Front, Garage Faces Side, Keypad Entry
- Driveway
- Concrete, Paved
- Elementary School
- Pleasant Knoll
- Middle School
- Pleasant Knoll
- High School
- Nation Ford
- Builder Name
- Standard Pacific Homes
- Total Property HLA
- 4391
Mortgage Calculator
“ Based on information submitted to the MLS GRID as of . All data is obtained from various sources and may not have been verified by broker or MLS GRID. Supplied Open House Information is subject to change without notice. All information should be independently reviewed and verified for accuracy. Some IDX listings have been excluded from this website. Properties may or may not be listed by the office/agent presenting the information © 2026 Canopy MLS as distributed by MLS GRID”

Last Updated: