8212 Bella Vista Court, Charlotte, NC 28216
- $680,000
- 4
- BD
- 4
- BA
- 3,444
- SqFt




Listing courtesy of Home Team Pros. olegsells@gmail.com
Sold listing courtesy of Keller Williams South Park
- Sold Price
- $680,000
- List Price
- $685,000
- MLS#
- 4238524
- Status
- CLOSED
- Days on Market
- 35
- Property Type
- Residential
- Architectural Style
- Traditional
- Year Built
- 2025
- Closing Date
- Apr 29, 2025
- Bedrooms
- 4
- Bathrooms
- 4
- Full Baths
- 3
- Half Baths
- 1
- Lot Size
- 20,473
- Lot Size Area
- 0.47000000000000003
- Living Area
- 3,444
- Sq Ft Total
- 3444
- County
- Mecklenburg
- Subdivision
- Bahama Park
- Special Conditions
- None
Property Description
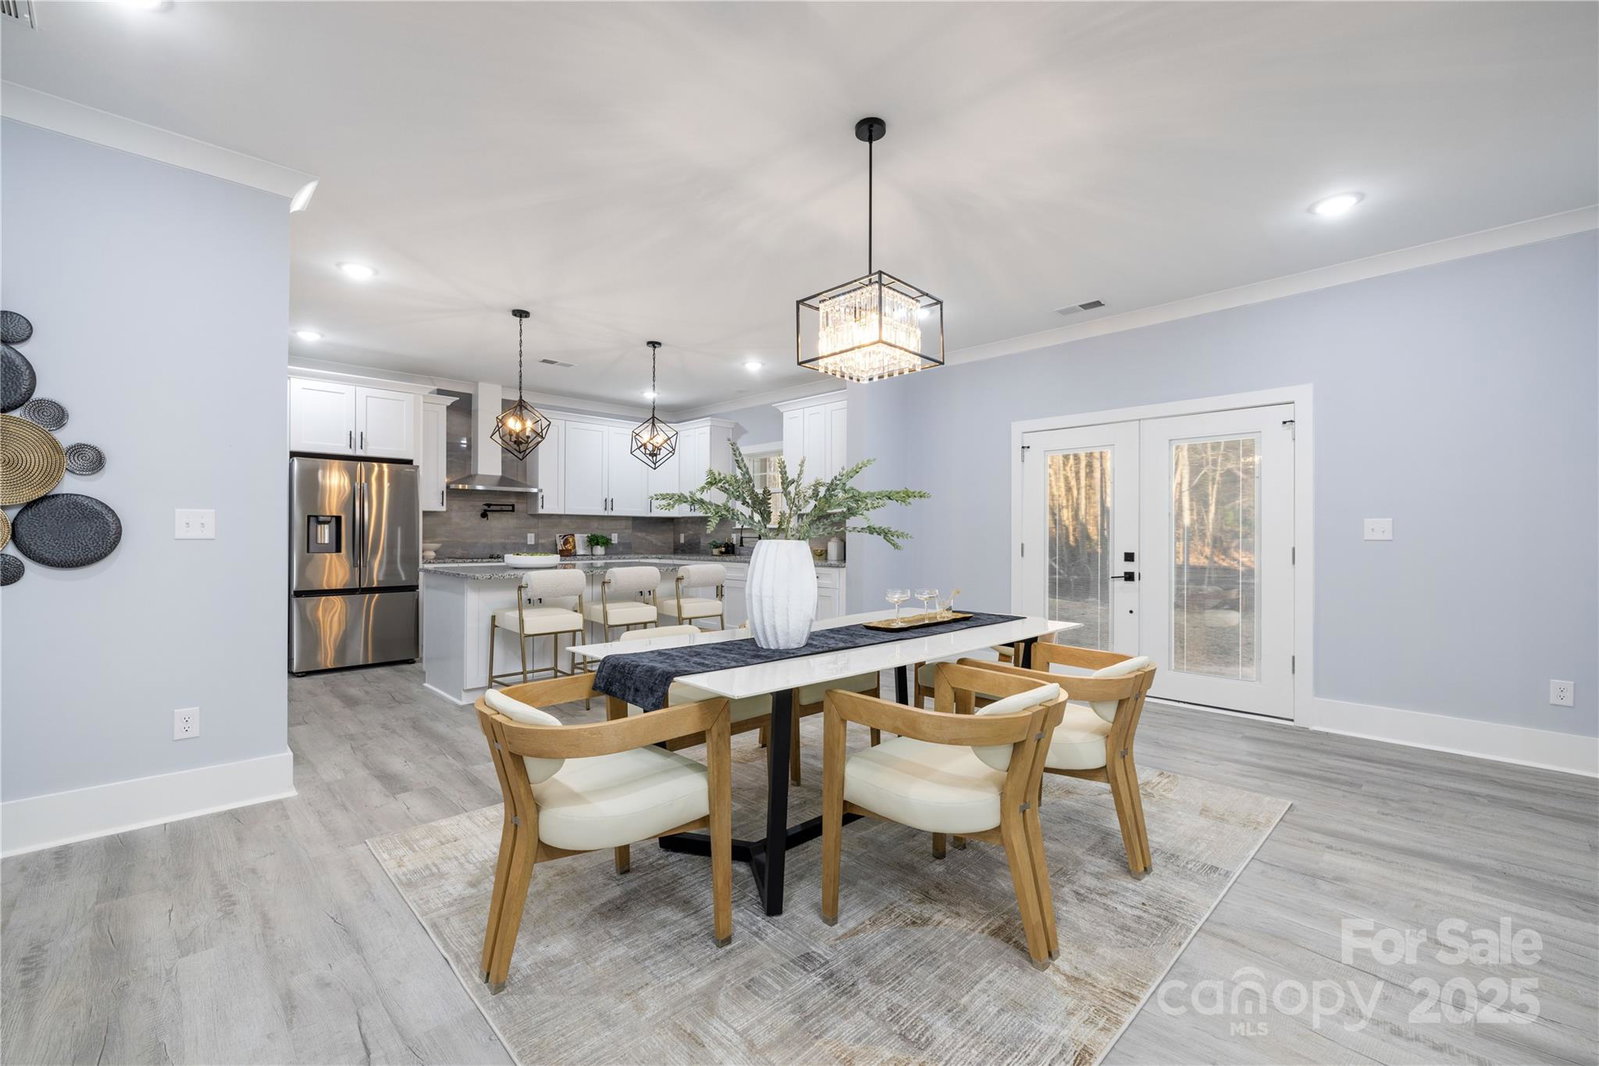
This stunning new construction all-brick home offers over 3,300 sq. ft. of thoughtfully designed living space and is ideally located near shopping, dining, and major highways. The main floor features 9-foot ceilings and an open-concept layout, seamlessly connecting the gourmet kitchen, dining and living areas. A chef’s dream kitchen, boasting a large island, white cabinetry, granite countertops, S/S appliances, a pot filler, beverage fridge and a spacious walk-in pantry. A well-equipped laundry room with cabinets and sink and a powder room completes main level. Upstairs, two luxurious Primary Suites each offer a dual vanity and tiled walk-in shower. The main suite also includes a soaking tub, linen closet and a custom walk-in closet. Two additional bedrooms share a third full bath. A large two-car garage provides ample storage. Photos are of the similar home, with the same floor plan. ***SELLER OFFERS UP TO $10,000 WITH AN ACCEPTABLE OFFER TOWARD RATE BUYDOWN OR BUYERS CLOSING COSTS***
Additional Information
- Hoa Fee
- $100
- Hoa Fee Paid
- Annually
- Fireplace
- Yes
- Interior Features
- Attic Stairs Pulldown
- Floor Coverings
- Vinyl
- Equipment
- Dishwasher, Disposal, Double Oven, Electric Cooktop, Microwave, Refrigerator, Refrigerator with Ice Maker, Wine Refrigerator
- Foundation
- Crawl Space
- Main Level Rooms
- Living Room, Family Room, Kitchen, Dining Room, Bathroom-Half, Laundry
- Laundry Location
- Main Level, Sink
- Heating
- Central, Heat Pump
- Water
- City
- Sewer
- Public Sewer
- Exterior Construction
- Brick Full, Hardboard Siding
- Roof
- Shingle
- Parking
- Attached Garage
- Driveway
- Concrete, Paved
- Lot Description
- Cleared
- Elementary School
- Unspecified
- Middle School
- Unspecified
- High School
- Unspecified
- New Construction
- Yes
- Total Property HLA
- 3444
Mortgage Calculator
“ Based on information submitted to the MLS GRID as of . All data is obtained from various sources and may not have been verified by broker or MLS GRID. Supplied Open House Information is subject to change without notice. All information should be independently reviewed and verified for accuracy. Some IDX listings have been excluded from this website. Properties may or may not be listed by the office/agent presenting the information © 2026 Canopy MLS as distributed by MLS GRID”

Last Updated: