2019 Taylorcrest Drive, Fort Mill, SC 29715
- $770,000
- 5
- BD
- 3
- BA
- 3,044
- SqFt




Listing courtesy of Daniels Real Estate Group. 703-501-6189
Sold listing courtesy of Carolina Realty Advisors
- Sold Price
- $770,000
- List Price
- $775,000
- MLS#
- 4238451
- Status
- CLOSED
- Days on Market
- 73
- Property Type
- Residential
- Year Built
- 2020
- Closing Date
- Jul 14, 2025
- Bedrooms
- 5
- Bathrooms
- 3
- Full Baths
- 2
- Half Baths
- 1
- Lot Size
- 14,810
- Lot Size Area
- 0.34
- Living Area
- 3,044
- Sq Ft Total
- 3044
- County
- York
- Subdivision
- Mccullough
- Special Conditions
- None
Property Description
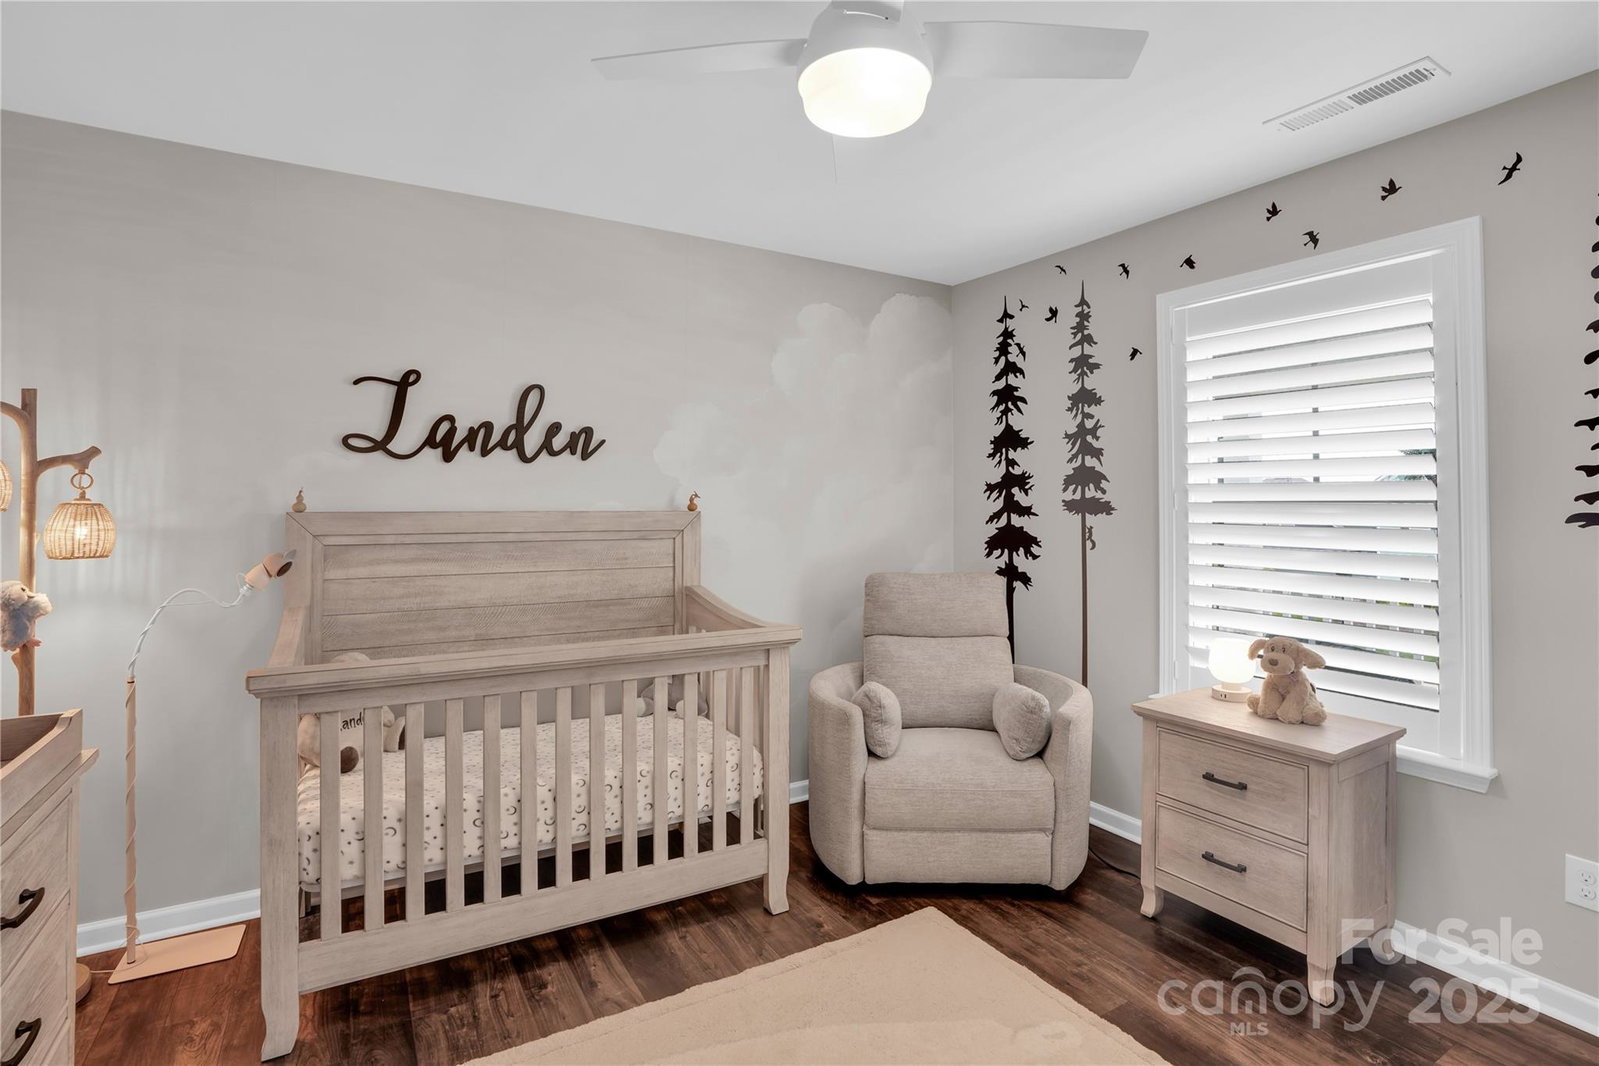
Nestled on one of the best lots in the highly-sought-after McCullough Community, 2019 Taylorcrest Drive is the perfect place to call Home Sweet Home! Features include: open floorplan with natural light, 4 Bedrooms and 1 additional Bedroom/Flex Room (5 BR), 2.5 Baths, a private home office, a formal designated dining room, tons of storage space, a giant finished garage, a butler's pantry, a wet bar, a gourmet extended kitchen, a cafe area, a screened-in back lanai, an upper level balcony, a main level spacious, covered porch, gas range, mud/drop zone, entire home freshly painted, upgraded flooring (See Attached Renovation List for Full Details)! Located in the Fort Mill section, resort style amenities include 2 pools, tennis courts, walking trail (soon-to-open access to Pineville trails), dog park as well close proximity to shopping, dining, theme park attractions and uptown Charlotte all with the SC taxes and Fort Mill school districts.
Additional Information
- Hoa Fee
- $332
- Hoa Fee Paid
- Quarterly
- Community Features
- Clubhouse, Dog Park, Fitness Center, Game Court, Outdoor Pool, Playground, Sidewalks, Sport Court, Tennis Court(s), Walking Trails
- Interior Features
- Attic Stairs Pulldown, Breakfast Bar, Built-in Features, Cable Prewire, Central Vacuum, Drop Zone, Entrance Foyer, Kitchen Island, Open Floorplan, Pantry, Storage, Walk-In Closet(s), Walk-In Pantry, Wet Bar
- Floor Coverings
- Carpet, Tile, Wood
- Equipment
- Dishwasher, Disposal, Dryer, Exhaust Hood, Filtration System, Freezer, Gas Cooktop, Gas Range, Microwave, Oven, Refrigerator, Refrigerator with Ice Maker, Tankless Water Heater, Wall Oven, Washer, Washer/Dryer
- Foundation
- Slab
- Main Level Rooms
- Kitchen, Family Room, Dining Room, Office
- Laundry Location
- Electric Dryer Hookup, Laundry Room, Upper Level, Washer Hookup
- Heating
- Forced Air, Natural Gas
- Water
- City
- Sewer
- Public Sewer
- Exterior Construction
- Hardboard Siding
- Parking
- Driveway, Attached Garage, Garage Faces Front
- Driveway
- Concrete, Paved
- Lot Description
- Corner Lot
- Elementary School
- Springfield
- Middle School
- Springfield
- High School
- Nation Ford
- Builder Name
- Pulte Homes
- Total Property HLA
- 3044
Mortgage Calculator
“ Based on information submitted to the MLS GRID as of . All data is obtained from various sources and may not have been verified by broker or MLS GRID. Supplied Open House Information is subject to change without notice. All information should be independently reviewed and verified for accuracy. Some IDX listings have been excluded from this website. Properties may or may not be listed by the office/agent presenting the information © 2026 Canopy MLS as distributed by MLS GRID”

Last Updated: