3726 Providence Road, Charlotte, NC 28211
- $1,030,000
- 5
- BD
- 4
- BA
- 3,233
- SqFt






Listing courtesy of EXP Realty LLC Ballantyne. 704-774-9194
Sold listing courtesy of Corcoran HM Properties
- Sold Price
- $1,030,000
- List Price
- $1,100,000
- MLS#
- 4238441
- Status
- CLOSED
- Days on Market
- 97
- Property Type
- Residential
- Year Built
- 1962
- Closing Date
- Jul 16, 2025
- Bedrooms
- 5
- Bathrooms
- 4
- Full Baths
- 3
- Half Baths
- 1
- Lot Size
- 19,209
- Lot Size Area
- 0.441
- Living Area
- 3,233
- Sq Ft Total
- 3233
- County
- Mecklenburg
- Subdivision
- The Cloisters
- Special Conditions
- None
Property Description

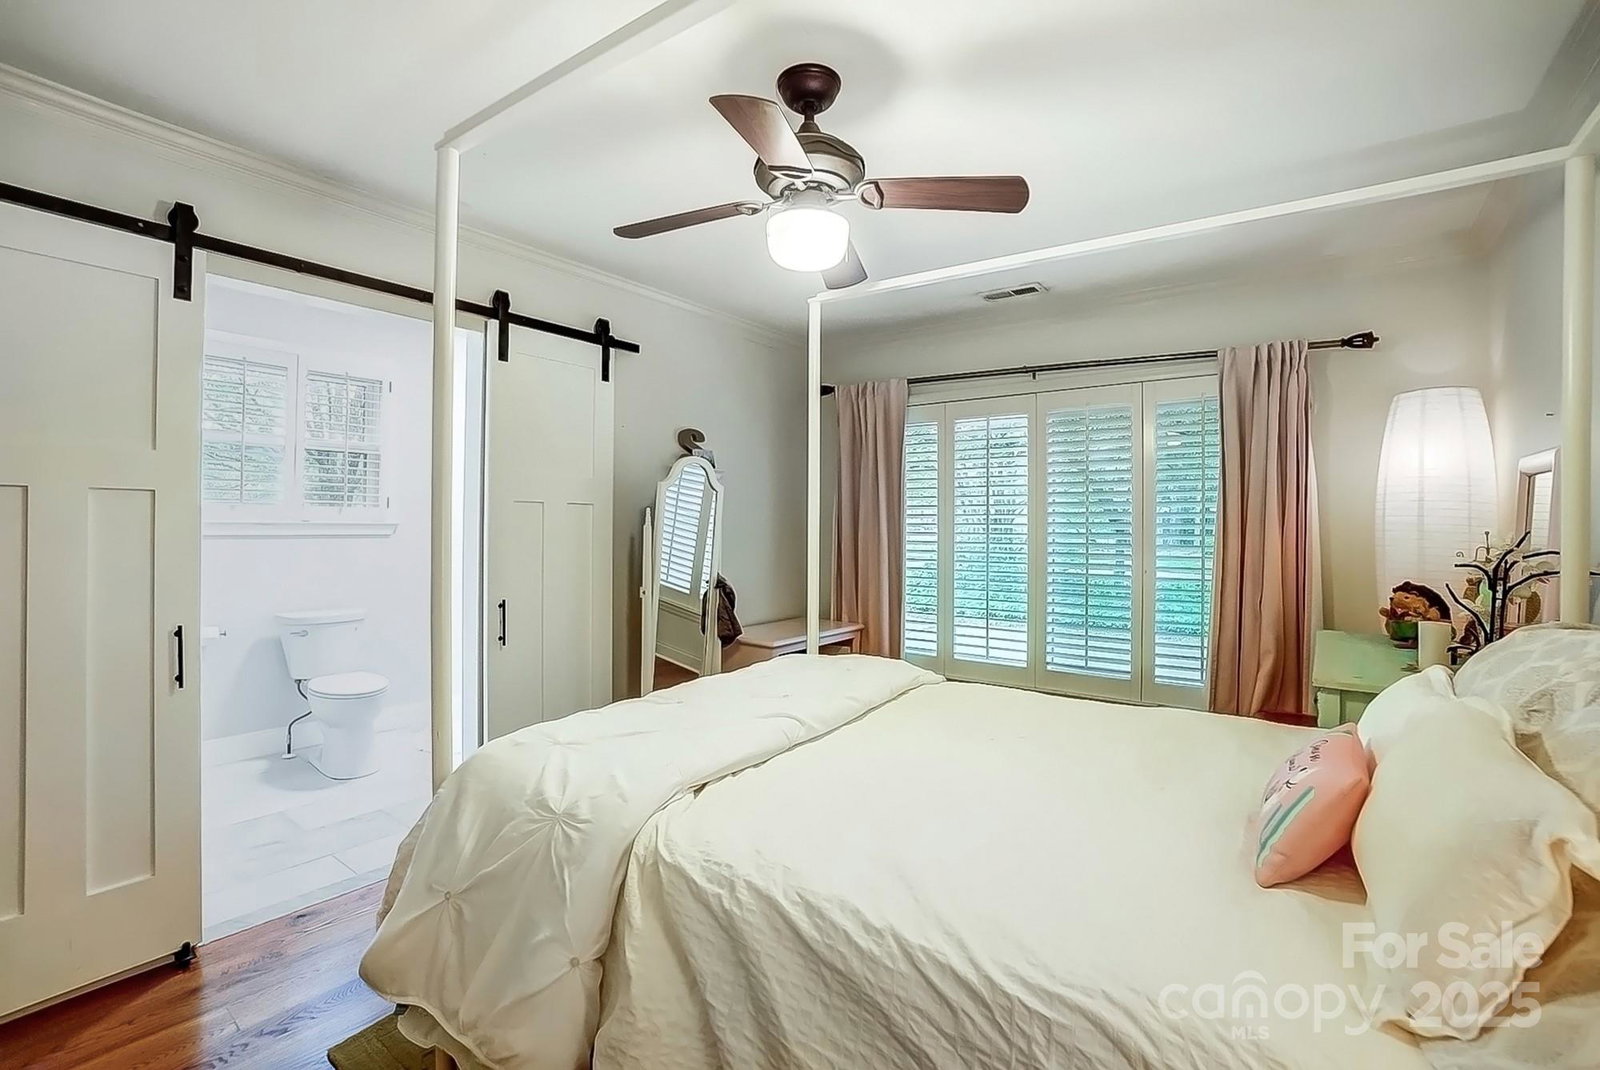
Opportunity awaits to make this well-loved home your dream home, or live out your dreams of owning a Bed & Breakfast, or develop into multi-million dollar townhomes. Zoning permits your dreams to come true! Nestled on nearly 1/2 an acre in a prime location this home is the perfect blend of comfort & convenience. A traditional home loaded w/ character encouraging you to enjoy spacious living both inside & out! On approach you’re greeted by mature trees & two generous circular driveways w/ ample parking. Featuring two primary bedrooms- one on each floor, plus 3 additional bedrooms lends flexibility for family, guests, & home offices. The kitchen features granite countertops, SS appliances, an expansive center island w/ seating, & a breakfast nook. A private backyard oasis features an in-ground swimming pool, spa, covered patio, & plenty of space for outdoor entertaining. This home combines abundant space, a remarkable value, & unbeatable convenience to restaurants, shopping, schools!
Additional Information
- Fireplace
- Yes
- Interior Features
- Built-in Features, Entrance Foyer, Kitchen Island, Storage
- Floor Coverings
- Tile, Wood
- Equipment
- Bar Fridge, Dishwasher, Disposal, Double Oven, Gas Cooktop, Microwave, Refrigerator with Ice Maker
- Foundation
- Crawl Space, Slab
- Main Level Rooms
- Living Room, Kitchen, Bedroom(s), Bathroom-Half, Dining Room, Laundry, Primary Bedroom, Bathroom-Full, Bonus Room
- Laundry Location
- Mud Room, Main Level, Sink
- Heating
- Electric, Natural Gas
- Water
- City
- Sewer
- Public Sewer
- Exterior Construction
- Brick Full
- Roof
- Shingle
- Parking
- Circular Driveway, Driveway
- Driveway
- Concrete, Paved
- Lot Description
- Corner Lot, Level
- Elementary School
- Sharon
- Middle School
- Alexander Graham
- High School
- Myers Park
- Zoning
- R-8MF9CD0
- Total Property HLA
- 3233
- Master on Main Level
- Yes
Mortgage Calculator
“ Based on information submitted to the MLS GRID as of . All data is obtained from various sources and may not have been verified by broker or MLS GRID. Supplied Open House Information is subject to change without notice. All information should be independently reviewed and verified for accuracy. Some IDX listings have been excluded from this website. Properties may or may not be listed by the office/agent presenting the information © 2026 Canopy MLS as distributed by MLS GRID”

Last Updated: