3412 Country Club Drive, Gastonia, NC 28056
- $760,402
- 3
- BD
- 5
- BA
- 4,675
- SqFt




Listing courtesy of EXP Realty LLC Ballantyne. 704-931-5325
Sold listing courtesy of Howard Hanna Allen Tate Huntersville
- Sold Price
- $760,402
- List Price
- $789,900
- MLS#
- 4238417
- Status
- CLOSED
- Days on Market
- 149
- Property Type
- Residential
- Year Built
- 1988
- Closing Date
- Nov 25, 2025
- Bedrooms
- 3
- Bathrooms
- 5
- Full Baths
- 4
- Half Baths
- 1
- Lot Size
- 40,946
- Lot Size Area
- 0.9400000000000001
- Living Area
- 4,675
- Sq Ft Total
- 4675
- County
- Gaston
- Subdivision
- CLUB VIEW ESTATES
- Special Conditions
- None
Property Description
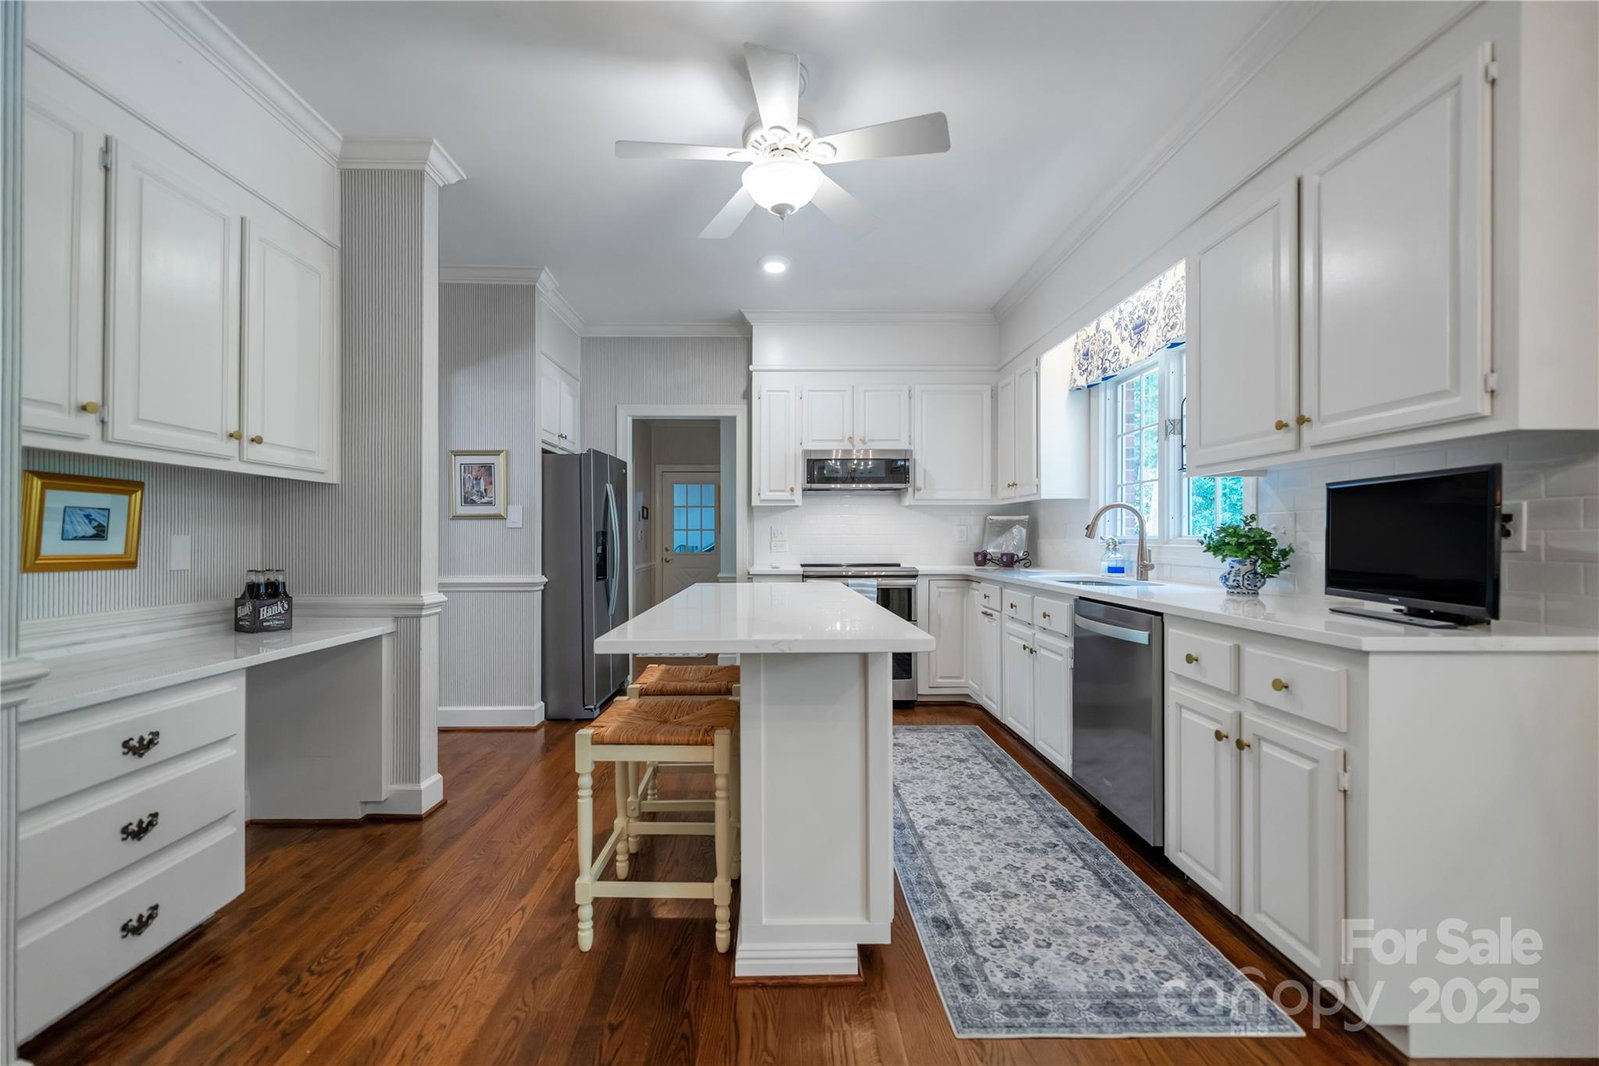
Welcome Home! Custom brick home just minutes from Gaston Country Club on a large, private lot with mature trees and blooming landscape. Updated kitchen with solid surface countertops and new appliances. Cozy den with gas log fireplace, formal dining room, and parlor with built-in shelving. Owner’s suite features jetted tub, separate shower, and generous closet space. Spacious screened porch with paddle fans and skylight overlooks a peaceful backyard. Walk-out basement includes fireplace stubbed for gas logs, full bathroom and bedroom—ideal set up as guest suite or separate living area. It has an interior access stairwell and also an exterior access. Rear entry two-car garage and outdoor storage room. Encapsulated crawlspace. Pre-inspected and move-in ready! This home includes three permitted bedrooms snd 2 additional flex spaces that can be used as home office, gym, library, crafts, or guest space.
Additional Information
- Fireplace
- Yes
- Interior Features
- Cable Prewire, Central Vacuum, Entrance Foyer, Kitchen Island, Pantry, Storage, Walk-In Closet(s), Walk-In Pantry, Whirlpool
- Floor Coverings
- Carpet, Tile, Wood
- Equipment
- Dishwasher, Electric Cooktop, Electric Oven, Microwave, Refrigerator, Washer/Dryer
- Foundation
- Basement
- Main Level Rooms
- Living Room, Dining Room, Great Room, Kitchen, Bathroom-Half, Laundry
- Laundry Location
- Electric Dryer Hookup, Utility Room
- Heating
- Forced Air
- Water
- City
- Sewer
- Septic Installed
- Exterior Construction
- Brick Full
- Parking
- Garage Door Opener, Garage Faces Rear
- Driveway
- Concrete, Paved
- Elementary School
- Robinson
- Middle School
- Cramerton
- High School
- Forestview
- Zoning
- R1H
- Total Property HLA
- 4675
Mortgage Calculator
“ Based on information submitted to the MLS GRID as of . All data is obtained from various sources and may not have been verified by broker or MLS GRID. Supplied Open House Information is subject to change without notice. All information should be independently reviewed and verified for accuracy. Some IDX listings have been excluded from this website. Properties may or may not be listed by the office/agent presenting the information © 2026 Canopy MLS as distributed by MLS GRID”

Last Updated: