820 Cooks Cove Ridge, Lake Wylie, SC 29710
- $1,055,000
- 4
- BD
- 5
- BA
- 4,200
- SqFt




Listing courtesy of Keller Williams Connected. mel.wilsonrealtor@gmail.com
Sold listing courtesy of Keller Williams South Park
- Sold Price
- $1,055,000
- List Price
- $1,185,000
- MLS#
- 4238363
- Status
- CLOSED
- Days on Market
- 60
- Property Type
- Residential
- Architectural Style
- Transitional
- Year Built
- 2007
- Closing Date
- Jun 06, 2025
- Bedrooms
- 4
- Bathrooms
- 5
- Full Baths
- 4
- Half Baths
- 1
- Lot Size
- 43,560
- Lot Size Area
- 1
- Living Area
- 4,200
- Sq Ft Total
- 4200
- County
- York
- Subdivision
- Cooks Cove
- Special Conditions
- None
Property Description
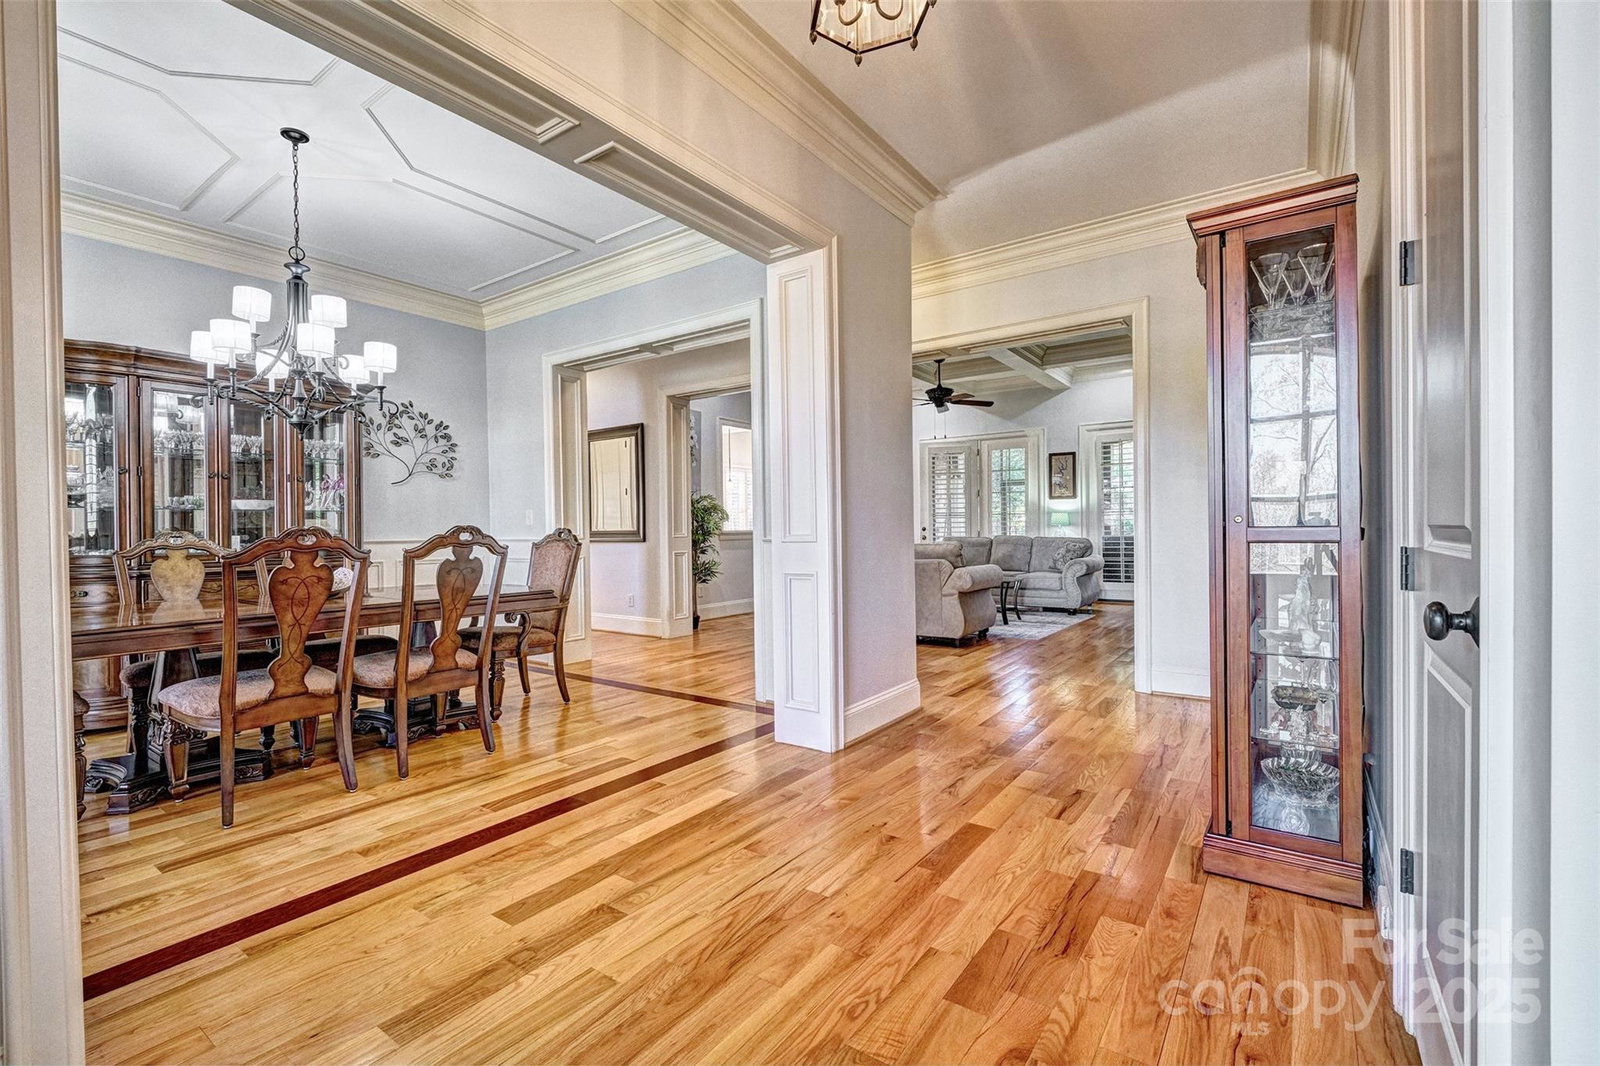
Welcome home to this beauty and all that living in Lake Wylie offers.Low SC taxes,award winning Clover School system &convenient to everything.Easy commute to Charlotte,Rock Hill,Gastonia & airport.Awesome large home with room for the family!Located in 1 of the premier neighborhoods in the area with all acre+ lots and executive brick and stone homes.This one offers 4 bedrooms,4 full bathrooms & 1/2 bath. Great open floorplan with high end touches of coffered ceilings in the great room, stacked stone fireplace, so much counter space in the kitchen, beautiful quartz counters and laundry room that you won't mind working in &storage for days. Oversized Primary bedroom on the main floor offers access to the screened porch and great outdoor living, sitting room and spa like bathroom.Paver patio and coi pond finish the backyard look.Each bedroom has an ensuite bathroom upstairs and huge bonus room. The crawl space has cement floor for even more storage or multiple uses. Oversized 3 car garage
Additional Information
- Fireplace
- Yes
- Interior Features
- Attic Walk In, Breakfast Bar, Built-in Features, Cable Prewire, Central Vacuum, Drop Zone, Entrance Foyer, Garden Tub, Kitchen Island, Open Floorplan, Pantry, Storage, Walk-In Closet(s)
- Floor Coverings
- Carpet, Tile, Vinyl, Wood
- Equipment
- Convection Oven, Dishwasher, Disposal, Double Oven, Down Draft, Gas Cooktop, Microwave, Plumbed For Ice Maker, Self Cleaning Oven, Tankless Water Heater, Wall Oven
- Foundation
- Crawl Space
- Main Level Rooms
- Primary Bedroom, Bathroom-Full, Bathroom-Half, Kitchen, Dining Room, Breakfast, Great Room, Utility Room, Office, Mud
- Laundry Location
- Electric Dryer Hookup, Utility Room, Inside, Main Level, Washer Hookup
- Heating
- Central, Forced Air, Natural Gas
- Water
- Well
- Sewer
- Septic Installed
- Exterior Features
- Fire Pit, Gas Grill, In-Ground Irrigation
- Exterior Construction
- Brick Full, Stone
- Roof
- Shingle
- Parking
- Attached Garage, Garage Door Opener, Garage Faces Side
- Driveway
- Concrete, Paved
- Lot Description
- Level, Wooded, Views
- Elementary School
- Crowders Creek
- Middle School
- Oakridge
- High School
- Clover
- Total Property HLA
- 4200
- Master on Main Level
- Yes
Mortgage Calculator
“ Based on information submitted to the MLS GRID as of . All data is obtained from various sources and may not have been verified by broker or MLS GRID. Supplied Open House Information is subject to change without notice. All information should be independently reviewed and verified for accuracy. Some IDX listings have been excluded from this website. Properties may or may not be listed by the office/agent presenting the information © 2026 Canopy MLS as distributed by MLS GRID”

Last Updated: