3217 Deep Meadow Lane, Charlotte, NC 28210
- $560,000
- 3
- BD
- 3
- BA
- 1,962
- SqFt




Listing courtesy of Keller Williams South Park. Lauren.Robertson@kw.com
Sold listing courtesy of Carolina Platinum Realty LLC
- Sold Price
- $560,000
- List Price
- $570,000
- MLS#
- 4238309
- Status
- CLOSED
- Days on Market
- 53
- Property Type
- Residential
- Architectural Style
- Traditional
- Year Built
- 1988
- Closing Date
- May 20, 2025
- Bedrooms
- 3
- Bathrooms
- 3
- Full Baths
- 2
- Half Baths
- 1
- Lot Size
- 11,325
- Lot Size Area
- 0.26
- Living Area
- 1,962
- Sq Ft Total
- 1962
- County
- Mecklenburg
- Subdivision
- Cameron Wood
- Special Conditions
- None
- Waterfront Features
- None
Property Description
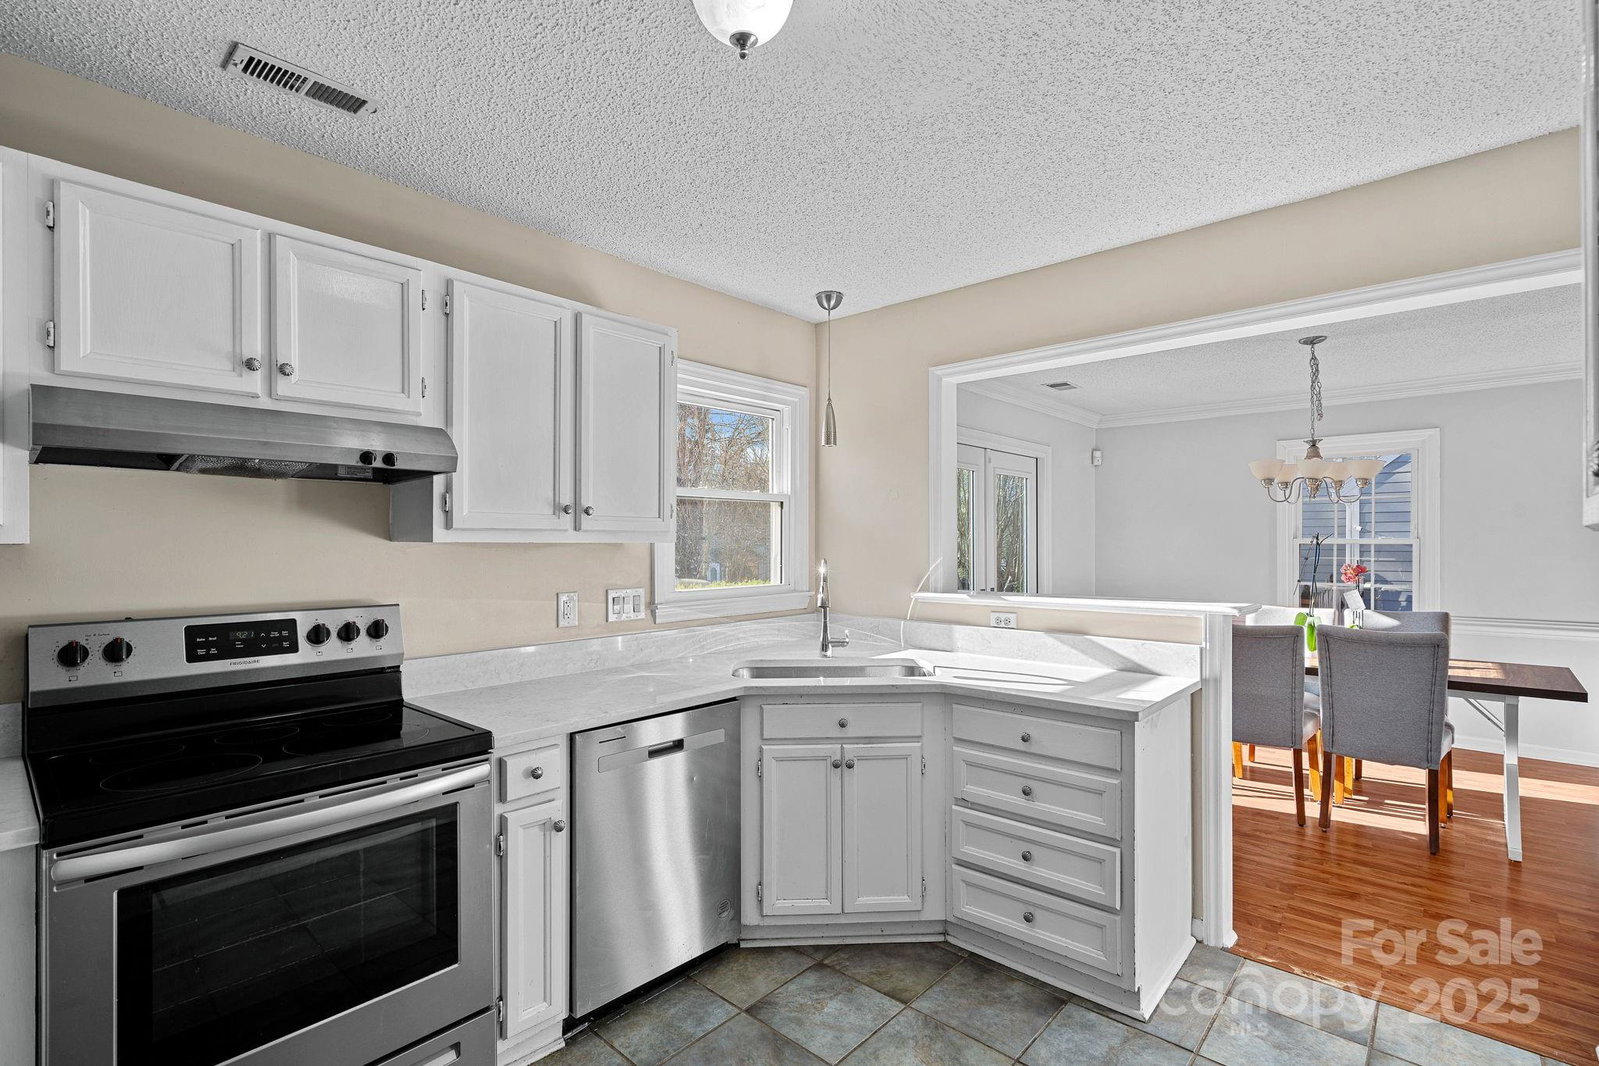
Beautiful home in amenity abundant Cameron Wood community. Welcoming landscaped and sodded yard (sod installed 3/2025) and covered front porch bring you into the large great room with brick fireplace. The windows provide abundant natural light in the living room and dining room. Gleaming quartz countertops were installed this year(2025) with updated sink and faucet to compliment the white cabinets in the kitchen overlooking the backyard. Home has neutral paint throughout. Bonus room on the first floor is the perfect space for your office, playroom or workout room. The backyard is fully fenced with mature trees and hedging, large storage building and patio. Upstairs the hall bath has been beautifully updated with tile floors, tile shower and marble top vanity. Conveniently located near South Park, Carolina Place Mall and Quail Hollow Club.
Additional Information
- Hoa Fee
- $450
- Hoa Fee Paid
- Annually
- Community Features
- Clubhouse, Outdoor Pool, Playground, Pond, Tennis Court(s)
- Fireplace
- Yes
- Interior Features
- Walk-In Closet(s)
- Floor Coverings
- Carpet, Laminate, Tile, Vinyl
- Equipment
- Dishwasher, Dryer, Electric Oven, Electric Range, Electric Water Heater, Refrigerator, Washer
- Foundation
- Slab
- Main Level Rooms
- Bathroom-Half, Bonus Room, Dining Room, Family Room, Kitchen, Laundry
- Laundry Location
- Electric Dryer Hookup, Laundry Closet, Main Level, Washer Hookup
- Heating
- Electric, Forced Air, Heat Pump
- Water
- City
- Sewer
- Public Sewer
- Exterior Construction
- Vinyl
- Roof
- Shingle
- Parking
- Driveway, Parking Space(s)
- Driveway
- Concrete, Paved
- Lot Description
- Level, Wooded
- Elementary School
- Unspecified
- Middle School
- Unspecified
- High School
- Unspecified
- Zoning
- R
- Total Property HLA
- 1962
Mortgage Calculator
“ Based on information submitted to the MLS GRID as of . All data is obtained from various sources and may not have been verified by broker or MLS GRID. Supplied Open House Information is subject to change without notice. All information should be independently reviewed and verified for accuracy. Some IDX listings have been excluded from this website. Properties may or may not be listed by the office/agent presenting the information © 2026 Canopy MLS as distributed by MLS GRID”

Last Updated: