5108 Puclerton Drive, Charlotte, NC 28215
- $450,000
- 5
- BD
- 3
- BA
- 2,682
- SqFt




Listing courtesy of COMPASS. tylersmith@compass.com
Sold listing courtesy of Better Homes and Gardens Real Estate Paracle
- Sold Price
- $450,000
- List Price
- $450,000
- MLS#
- 4238283
- Status
- CLOSED
- Days on Market
- 82
- Property Type
- Residential
- Architectural Style
- Traditional
- Year Built
- 2021
- Closing Date
- Jun 17, 2025
- Bedrooms
- 5
- Bathrooms
- 3
- Full Baths
- 3
- Lot Size
- 6,969
- Lot Size Area
- 0.16
- Living Area
- 2,682
- Sq Ft Total
- 2682
- County
- Mecklenburg
- Subdivision
- Selwyn Landing
- Special Conditions
- None
Property Description
Welcome to 5108 Puclerton Drive! This spacious 5 bedroom, 3 bath home has a covered front porch, perfect for enjoying your morning coffee. Inside, the home offers an open floor plan and large living area. The kitchen includes granite countertops, stainless steel appliances and gas stove. The main floor bedroom and full bath is perfect for a guest room or home office. While the second floor has a large primary suite, three additional bedrooms, and a loft area. Situated in the desirable Selwyn Landing neighborhood, this home is conveniently located near Reedy Creek Nature Preserve, UNCC, and just 8 miles from Center City. Plus, commuting is a breeze with easy access to I-85, 485 and 77! Don't miss the opportunity to make this house your home. This home also qualifies for FNB Homeownership Plus Program which offers 100% financing, no PMI, a $5,000 grant as well as an additional $15,000 to reduce down payment, closing costs and interest rate buydown provided certain conditions are met.
Additional Information
- Hoa Fee
- $229
- Hoa Fee Paid
- Quarterly
- Community Features
- Sidewalks, Street Lights
- Interior Features
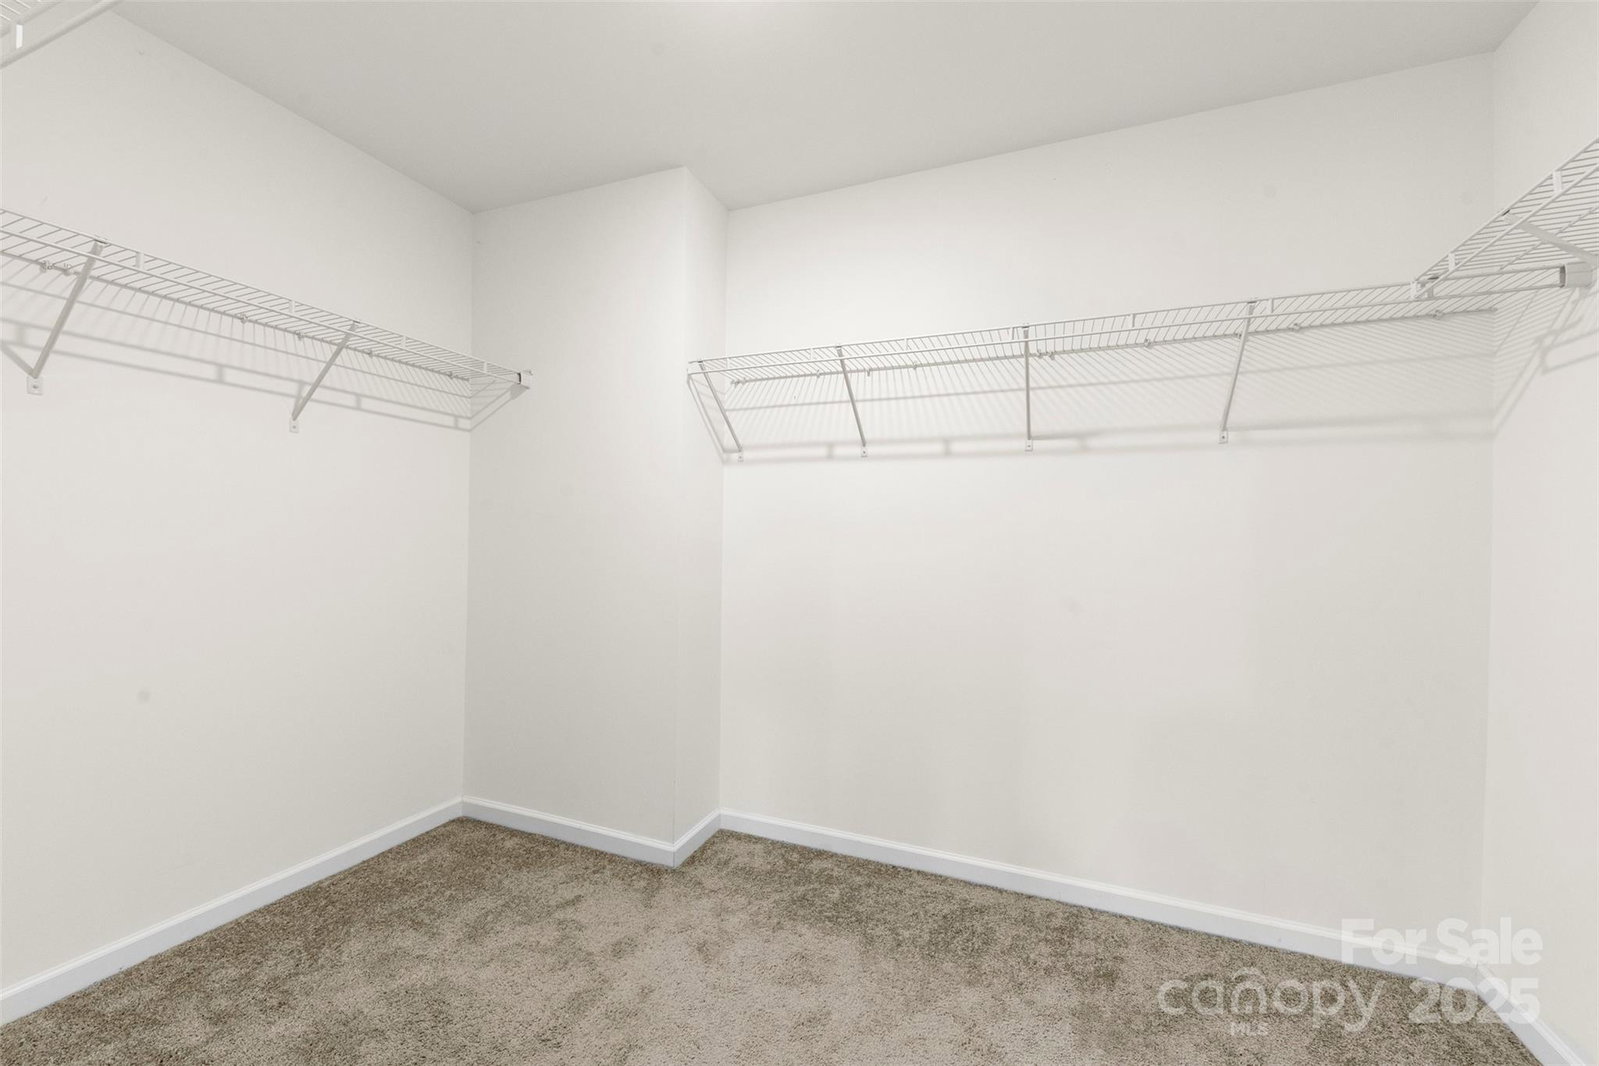
- Attic Stairs Pulldown, Open Floorplan, Pantry, Walk-In Closet(s)
- Floor Coverings
- Carpet, Tile, Vinyl
- Equipment
- Dishwasher, Disposal, Dryer, Gas Range, Microwave, Oven, Refrigerator, Washer
- Foundation
- Slab
- Laundry Location
- Upper Level
- Heating
- Central, Natural Gas
- Water
- City
- Sewer
- Public Sewer
- Exterior Construction
- Vinyl
- Roof
- Shingle
- Parking
- Driveway, Attached Garage
- Driveway
- Concrete, Paved
- Lot Description
- Cleared, Level
- Elementary School
- Joseph W. Grier
- Middle School
- Northridge
- High School
- Julius L. Chambers
- Builder Name
- MI Homes
- Total Property HLA
- 2682
Mortgage Calculator
“ Based on information submitted to the MLS GRID as of . All data is obtained from various sources and may not have been verified by broker or MLS GRID. Supplied Open House Information is subject to change without notice. All information should be independently reviewed and verified for accuracy. Some IDX listings have been excluded from this website. Properties may or may not be listed by the office/agent presenting the information © 2026 Canopy MLS as distributed by MLS GRID”

Last Updated: