5811 Old Well House Road, Charlotte, NC 28226
- $1,185,000
- 4
- BD
- 4
- BA
- 3,523
- SqFt




Listing courtesy of Cottingham Chalk. lwarren@cottinghamchalk.com
Sold listing courtesy of ProStead Realty
- Sold Price
- $1,185,000
- List Price
- $1,175,000
- MLS#
- 4238245
- Status
- CLOSED
- Days on Market
- 62
- Property Type
- Residential
- Year Built
- 1999
- Closing Date
- Jun 12, 2025
- Bedrooms
- 4
- Bathrooms
- 4
- Full Baths
- 3
- Half Baths
- 1
- Lot Size
- 17,859
- Lot Size Area
- 0.41000000000000003
- Living Area
- 3,523
- Sq Ft Total
- 3523
- County
- Mecklenburg
- Subdivision
- Challis Farm
- Special Conditions
- None
- Dom
- Yes
Property Description
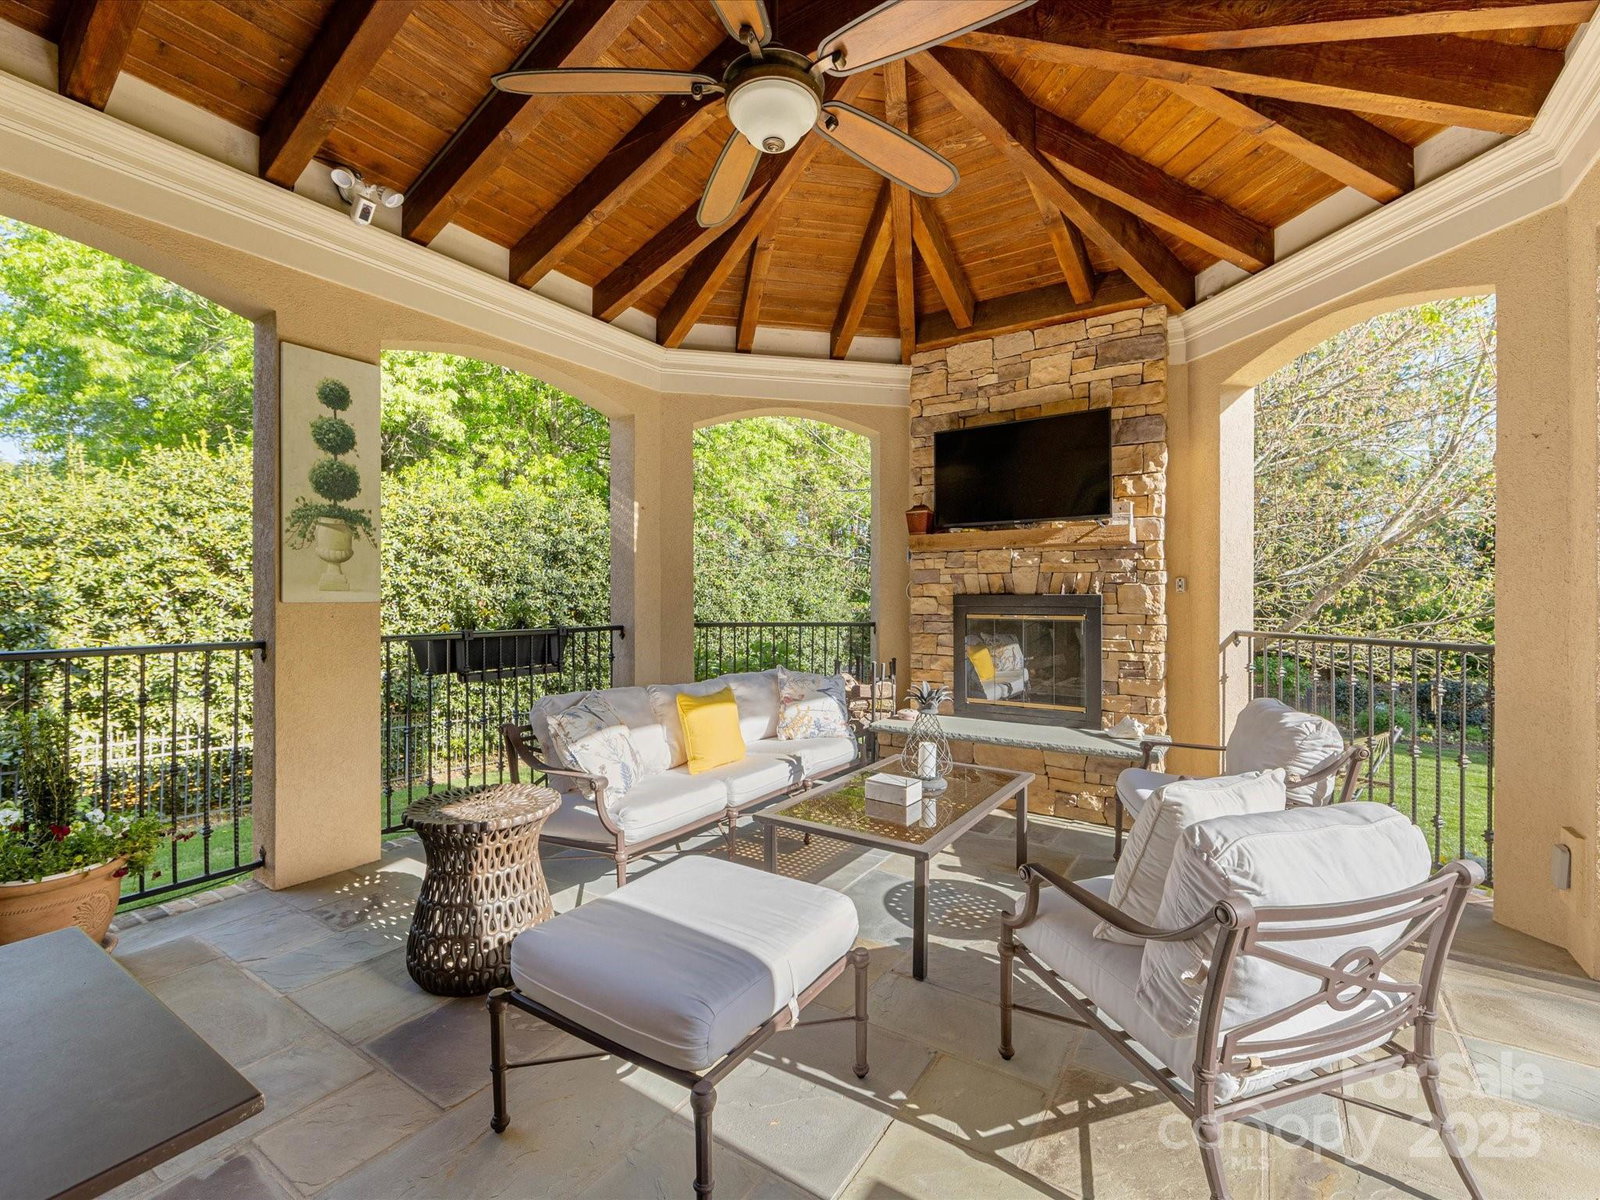
Lovely custom Simonini built home in Challis Farm with circular driveway and three car garage! Beautifully landscaped lot with fully fenced in backyard and mature plantings. The covered back porch with fireplace is sure to delight! Open floor plan, hardwoods downstairs, 10 ft ceilings down and 9 ft ceilings up. Kitchen features granite countertops, stainless appliances, double ovens, gas range, and plenty of storage. Great room with new gas logs and built ins. Large dining room perfect for entertaining. Four bedrooms, three full baths upstairs plus bonus room. Large primary suite and primary bath with heated floors and great walk-in closet. Custom closets throughout and a mystery closet you will love! Owners enjoy the use of Lake Challis, an 18 acre fully stocked lake with dock for canoes, kayaks and electric boats. Golf cart access to Carmel Country Club. Located conveniently near the Arboretum, Southpark, Piper Glen Shoppes, Trader Joes, Stonecrest as well as the McAlpine Greenway.
Additional Information
- Hoa Fee
- $550
- Hoa Fee Paid
- Quarterly
- Community Features
- Gated, Lake Access
- Fireplace
- Yes
- Interior Features
- Attic Stairs Pulldown, Garden Tub
- Floor Coverings
- Carpet, Tile, Wood
- Equipment
- Dishwasher, Disposal, Double Oven, Electric Oven, Exhaust Fan, Gas Cooktop, Gas Water Heater, Microwave, Plumbed For Ice Maker, Refrigerator
- Foundation
- Crawl Space
- Main Level Rooms
- Living Room, Kitchen, Dining Room, Laundry, Bathroom-Half
- Laundry Location
- Laundry Room, Main Level
- Heating
- Natural Gas
- Water
- City
- Sewer
- Public Sewer
- Exterior Features
- In-Ground Irrigation
- Exterior Construction
- Hard Stucco, Stone
- Roof
- Shingle
- Parking
- Circular Driveway
- Driveway
- Concrete, Paved
- Lot Description
- Level
- Elementary School
- McAlpine
- Middle School
- South Charlotte
- High School
- Ballantyne Ridge
- Total Property HLA
- 3523
Mortgage Calculator
“ Based on information submitted to the MLS GRID as of . All data is obtained from various sources and may not have been verified by broker or MLS GRID. Supplied Open House Information is subject to change without notice. All information should be independently reviewed and verified for accuracy. Some IDX listings have been excluded from this website. Properties may or may not be listed by the office/agent presenting the information © 2026 Canopy MLS as distributed by MLS GRID”

Last Updated: