1809 Mill Creek Sw Lane, Concord, NC 28025
- $474,900
- 4
- BD
- 3
- BA
- 2,406
- SqFt




Listing courtesy of Realty ONE Group Select. 704-787-0575
Sold listing courtesy of ERA Live Moore
- Sold Price
- $474,900
- List Price
- $474,900
- MLS#
- 4238209
- Status
- CLOSED
- Days on Market
- 134
- Property Type
- Residential
- Year Built
- 2016
- Closing Date
- Aug 06, 2025
- Bedrooms
- 4
- Bathrooms
- 3
- Full Baths
- 2
- Half Baths
- 1
- Lot Size
- 7,622
- Lot Size Area
- 0.17500000000000002
- Living Area
- 2,406
- Sq Ft Total
- 2406
- County
- Cabarrus
- Subdivision
- The Mills At Rocky River
- Special Conditions
- None
Property Description
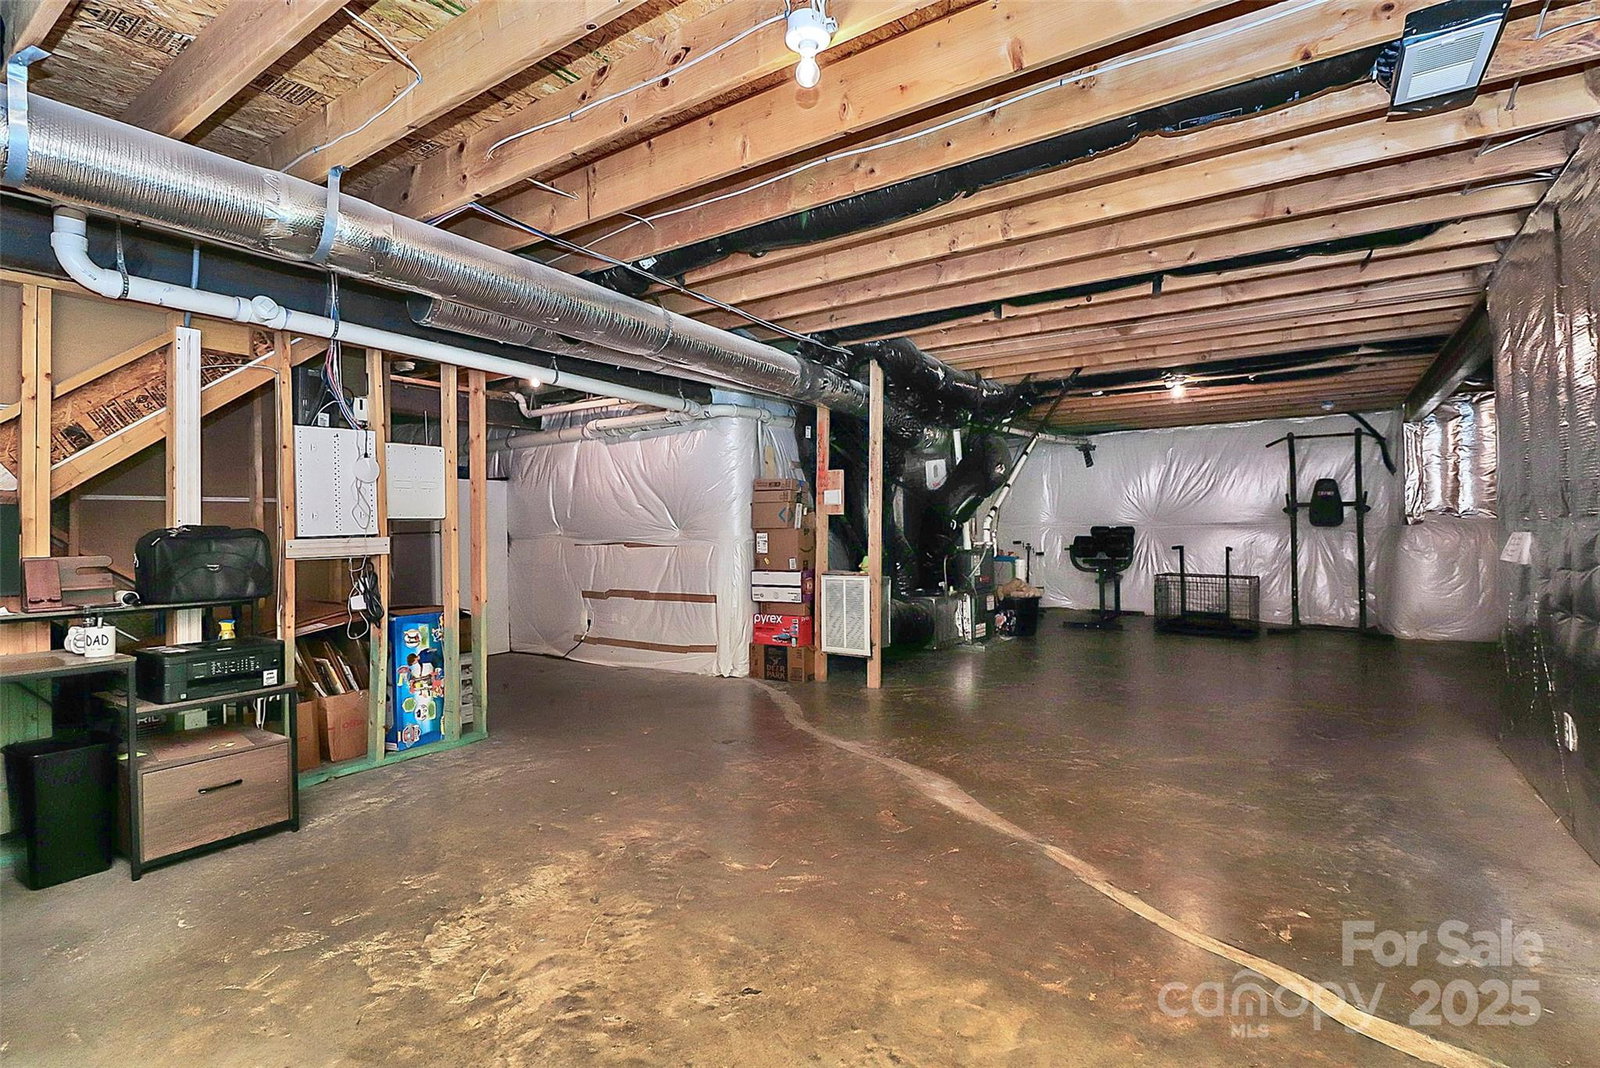
This home offers plenty of space for everyday living. The open floor plan is perfect for entertaining friends & family. Stainless steel appliances, a large island, & granite countertops are featured in the chef's kitchen. Easily transform the flex space to a home office. Primary bedroom, complete w/ en-suite bath, & three additional secondary bedrooms located on the upper level, along w/a full bath & laundry room. Want more space? Put your creative vision to work in the unfinished basement, which is already heated/cooled. Add additional bedrooms, a family room, or a gym. The possibilities are endless. Patriots Elementary & C.C. Griffin Middle School are located within the neighborhood. The Mills at Rocky River offers resort style amenities & HOA sponsored events for all ages, to homeowners. Conveniently located to shopping, restaurants, Charlotte Motor Speedway, & more. Easy access to I-485, I-85, & I-77.
Additional Information
- Hoa Fee
- $225
- Hoa Fee Paid
- Quarterly
- Community Features
- Clubhouse, Fitness Center, Outdoor Pool, Playground, Sidewalks, Street Lights, Walking Trails
- Interior Features
- Cable Prewire, Drop Zone, Kitchen Island, Open Floorplan, Pantry, Storage, Walk-In Closet(s)
- Floor Coverings
- Carpet, Hardwood, Tile
- Equipment
- Dishwasher, Disposal, Gas Range, Microwave, Refrigerator with Ice Maker, Tankless Water Heater, Washer/Dryer
- Foundation
- Basement
- Main Level Rooms
- Flex Space, Bathroom-Half, Great Room, Kitchen, Breakfast
- Laundry Location
- Laundry Room, Upper Level
- Heating
- Central, Forced Air
- Water
- City
- Sewer
- Public Sewer
- Exterior Construction
- Vinyl
- Roof
- Shingle
- Parking
- Driveway, Attached Garage, Garage Door Opener
- Driveway
- Concrete, Paved
- Elementary School
- Patriots
- Middle School
- C.C. Griffin
- High School
- Hickory Ridge
- Builder Name
- Ryan Homes
- Total Property HLA
- 2406
Mortgage Calculator
“ Based on information submitted to the MLS GRID as of . All data is obtained from various sources and may not have been verified by broker or MLS GRID. Supplied Open House Information is subject to change without notice. All information should be independently reviewed and verified for accuracy. Some IDX listings have been excluded from this website. Properties may or may not be listed by the office/agent presenting the information © 2026 Canopy MLS as distributed by MLS GRID”

Last Updated: