1017 Seminole Drive, Waxhaw, NC 28173
- $1,925,000
- 5
- BD
- 4
- BA
- 6,049
- SqFt




Listing courtesy of Premier Sotheby's International Realty. scott.sofsian@premiersir.com
Sold listing courtesy of Helen Adams Realty
- Sold Price
- $1,925,000
- List Price
- $1,995,000
- MLS#
- 4238191
- Status
- CLOSED
- Days on Market
- 60
- Property Type
- Residential
- Year Built
- 2015
- Closing Date
- Jun 02, 2025
- Bedrooms
- 5
- Bathrooms
- 4
- Full Baths
- 3
- Half Baths
- 1
- Lot Size
- 30,927
- Lot Size Area
- 0.71
- Living Area
- 6,049
- Sq Ft Total
- 6049
- County
- Union
- Subdivision
- Firethorne
- Special Conditions
- None
Property Description
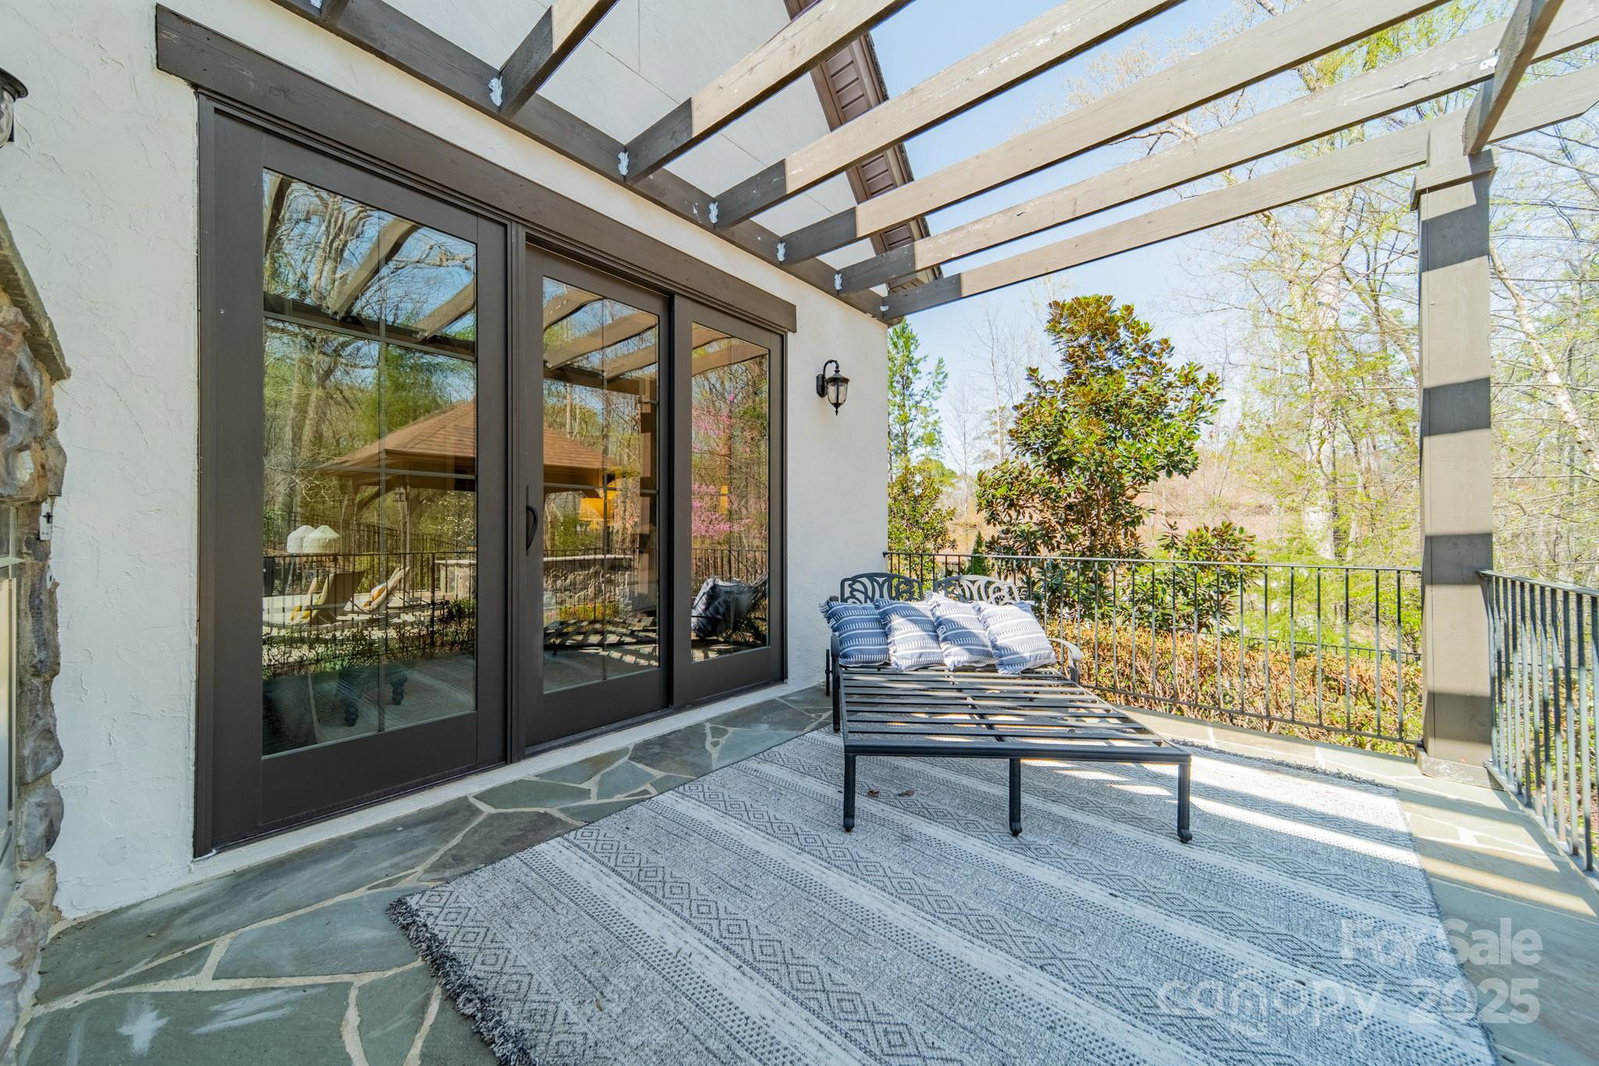
Discover this custom-built 2015 estate in prestigious Firethorne, offering over 6,000 sq ft of country club living space on 2 levels. Dramatically situated on a beautifully landscaped lot with circular drive & 4-car garage, this home is designed for both luxury & lifestyle. Family & guests will appreciate the dramatic vaulted entry, cozy sitting room, main-level owner’s suite w/ DREAM closet & private patio, formal dining room, wine room, charming keeping room w/ fireplace & breathtaking dual-staircases. The gorgeous Chef’s kitchen with oversized island opens to the vaulted great room and flows seamlessly to the amazing outdoor living area. Enjoy the resort-style heated pool w/ spa and sun shelf, covered stone patio w/ double fireplace + charming gazebo with built-in grill and eating area perfect for entertaining! Fresh exterior paint, tons of storage space & TOP-RATED Marvin schools complete this amazing package. A rare opportunity to own in one of Marvin’s most desirable communities!
Additional Information
- Hoa Fee
- $660
- Hoa Fee Paid
- Annually
- Community Features
- Clubhouse, Fitness Center, Golf, Outdoor Pool, Street Lights, Tennis Court(s), Walking Trails
- Fireplace
- Yes
- Interior Features
- Attic Walk In
- Floor Coverings
- Carpet, Tile, Wood
- Equipment
- Dishwasher, Disposal, Double Oven, Exhaust Hood, Gas Cooktop, Microwave
- Foundation
- Crawl Space
- Main Level Rooms
- Primary Bedroom, Breakfast, Kitchen, Bathroom-Half, Living Room, Parlor, Laundry, Dining Room, Sitting
- Laundry Location
- Utility Room
- Heating
- Forced Air, Natural Gas
- Water
- County Water
- Sewer
- County Sewer
- Exterior Features
- Hot Tub, In-Ground Irrigation
- Exterior Construction
- Hard Stucco, Stone
- Parking
- Circular Driveway, Attached Garage, Garage Door Opener
- Driveway
- Concrete, Paved
- Elementary School
- Marvin
- Middle School
- Marvin Ridge
- High School
- Marvin Ridge
- Zoning
- AP2
- Total Property HLA
- 6049
- Master on Main Level
- Yes
Mortgage Calculator
“ Based on information submitted to the MLS GRID as of . All data is obtained from various sources and may not have been verified by broker or MLS GRID. Supplied Open House Information is subject to change without notice. All information should be independently reviewed and verified for accuracy. Some IDX listings have been excluded from this website. Properties may or may not be listed by the office/agent presenting the information © 2026 Canopy MLS as distributed by MLS GRID”

Last Updated: