500 Clear Wood Court, Marvin, NC 28173
- $1,095,000
- 5
- BD
- 4
- BA
- 3,933
- SqFt


Listing courtesy of EXP Realty LLC Ballantyne. 626-899-6732
Sold listing courtesy of Cottingham Chalk
- Sold Price
- $1,095,000
- List Price
- $1,130,000
- MLS#
- 4238163
- Status
- CLOSED
- Days on Market
- 48
- Property Type
- Residential
- Architectural Style
- Traditional
- Year Built
- 1996
- Closing Date
- May 15, 2025
- Bedrooms
- 5
- Bathrooms
- 4
- Full Baths
- 4
- Lot Size
- 20,037
- Lot Size Area
- 0.46
- Living Area
- 3,933
- Sq Ft Total
- 3933
- County
- Union
- Subdivision
- Canterfield Creek
- Special Conditions
- None
Property Description
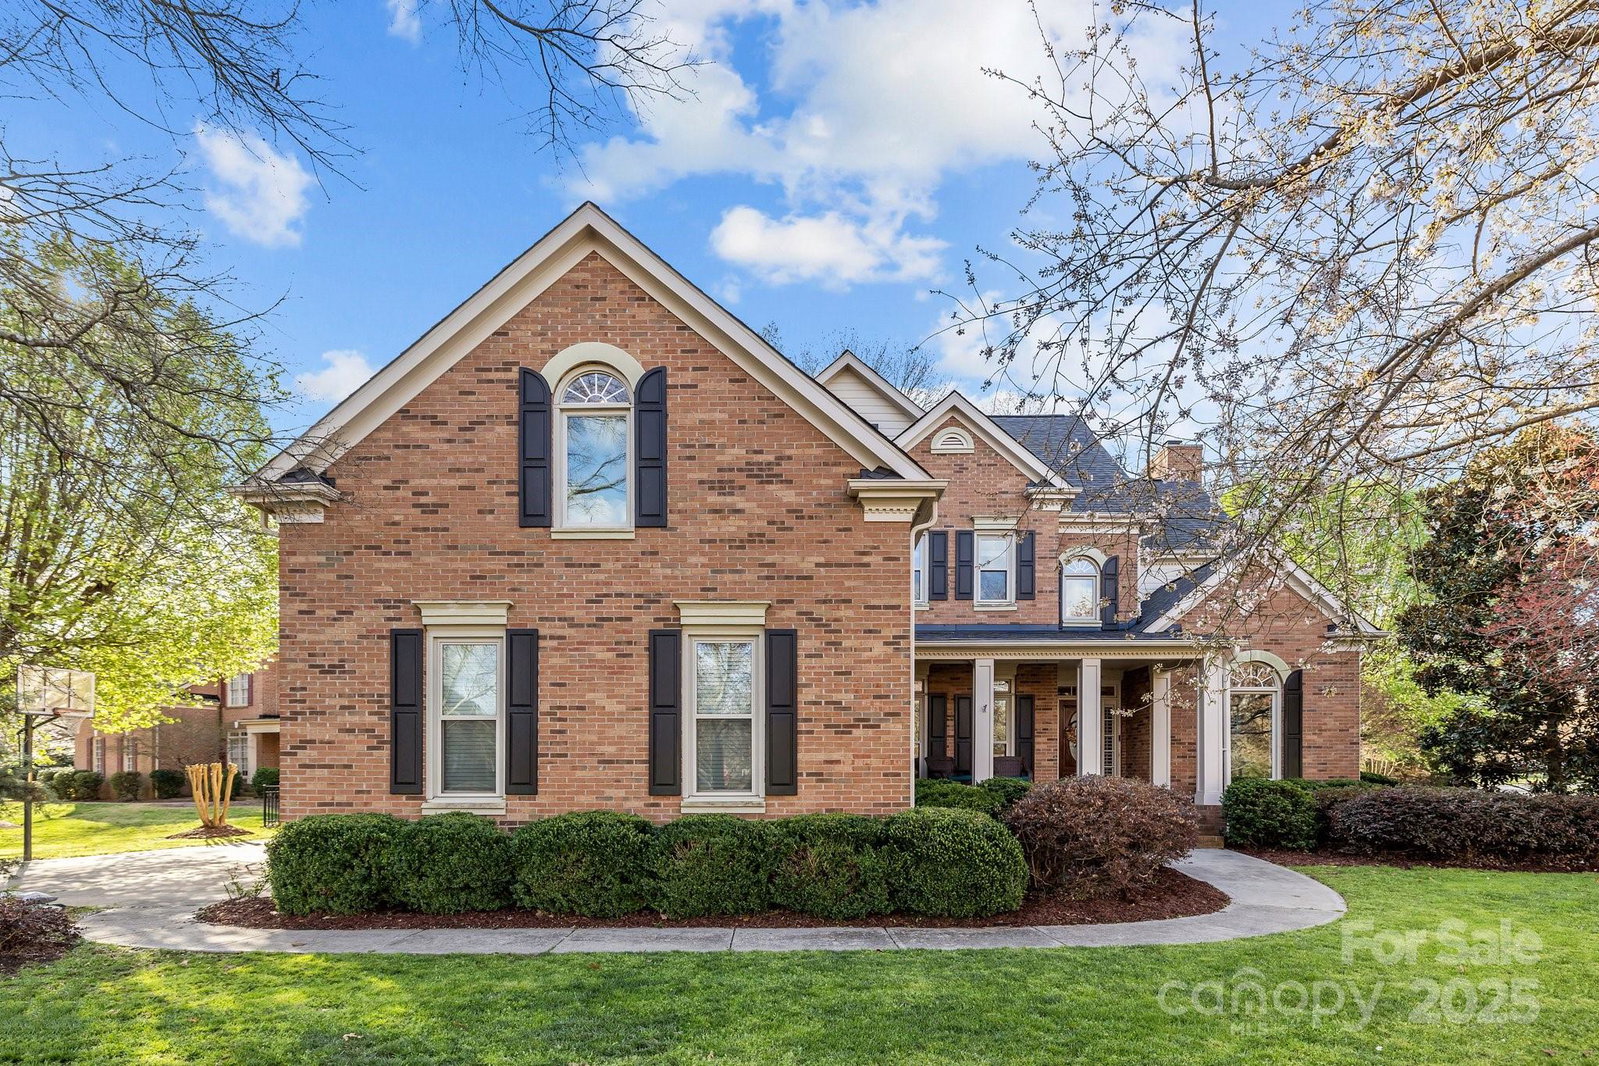
Updated full-brick Shea custom home tucked on peaceful, large cul-de-sac/corner lot w/top-rated Marvin schools! Step into light-filled two-story foyer, natural light highlights hardwood floor & dual staircases leading to vaulted-ceiling living room, ideal for relaxing or formal dining. Separate dining room offers privacy & can serve as home office. Updated kitchen features new granite counters/large island/downdraft range & walk-in pantry. Oversized breakfast area leads a door to the back porch. Main-level guest suite w/walk-in shower. Laundry room has cabinets/sink w/yard access. Upstairs, primary suite boasts luxury bath w/zero-entry shower, freestanding tub, dual vanity & walk-in closet. New roof (2024), windows (2020), updated bath, crawlspace w/new vapor barrier & insulation, large 3-car garage, plantation shutters & tankless water heater. With mature trees & designed landscaping—every window, screened/covered porch/deck/fire pit offers picture-perfect view. A place called home!
Additional Information
- Hoa Fee
- $122
- Hoa Fee Paid
- Monthly
- Community Features
- Clubhouse, Outdoor Pool, Pond, Recreation Area, Walking Trails
- Fireplace
- Yes
- Interior Features
- Attic Stairs Pulldown, Built-in Features, Entrance Foyer, Kitchen Island, Open Floorplan, Pantry, Storage, Walk-In Closet(s), Walk-In Pantry, Wet Bar
- Floor Coverings
- Tile, Wood
- Equipment
- Dishwasher, Disposal, Down Draft, Electric Cooktop, Electric Oven, Exhaust Fan, Microwave, Self Cleaning Oven, Tankless Water Heater, Wall Oven
- Foundation
- Crawl Space
- Main Level Rooms
- Bedroom(s), Kitchen, Living Room, Dining Room, Breakfast, Laundry, Study, Bathroom-Full
- Laundry Location
- Electric Dryer Hookup, Inside, Laundry Closet, Laundry Room, Main Level, Sink
- Heating
- Forced Air, Natural Gas
- Water
- County Water
- Sewer
- County Sewer
- Exterior Features
- Fire Pit
- Exterior Construction
- Brick Full
- Roof
- Shingle
- Parking
- Driveway, Attached Garage, Garage Door Opener, Garage Faces Side
- Driveway
- Concrete, Paved
- Lot Description
- Corner Lot, Cul-De-Sac, Level, Private, Wooded, Views
- Elementary School
- Marvin
- Middle School
- Marvin Ridge
- High School
- Marvin Ridge
- Builder Name
- Shea Homes
- Total Property HLA
- 3933
Mortgage Calculator
“ Based on information submitted to the MLS GRID as of . All data is obtained from various sources and may not have been verified by broker or MLS GRID. Supplied Open House Information is subject to change without notice. All information should be independently reviewed and verified for accuracy. Some IDX listings have been excluded from this website. Properties may or may not be listed by the office/agent presenting the information © 2026 Canopy MLS as distributed by MLS GRID”

Last Updated: