1039 Sharon Lee Avenue, Fort Mill, SC 29708
- $730,000
- 4
- BD
- 3
- BA
- 3,755
- SqFt




Listing courtesy of Real Broker, LLC. jen@slhomegroup.com
Sold listing courtesy of EXP Realty LLC Rock Hill
- Sold Price
- $730,000
- List Price
- $720,000
- MLS#
- 4238054
- Status
- CLOSED
- Days on Market
- 36
- Property Type
- Residential
- Architectural Style
- Traditional
- Year Built
- 2007
- Closing Date
- May 09, 2025
- Bedrooms
- 4
- Bathrooms
- 3
- Full Baths
- 2
- Half Baths
- 1
- Lot Size
- 11,325
- Lot Size Area
- 0.26
- Living Area
- 3,755
- Sq Ft Total
- 3755
- County
- York
- Subdivision
- Sutton Place
- Special Conditions
- None
- Dom
- Yes
Property Description
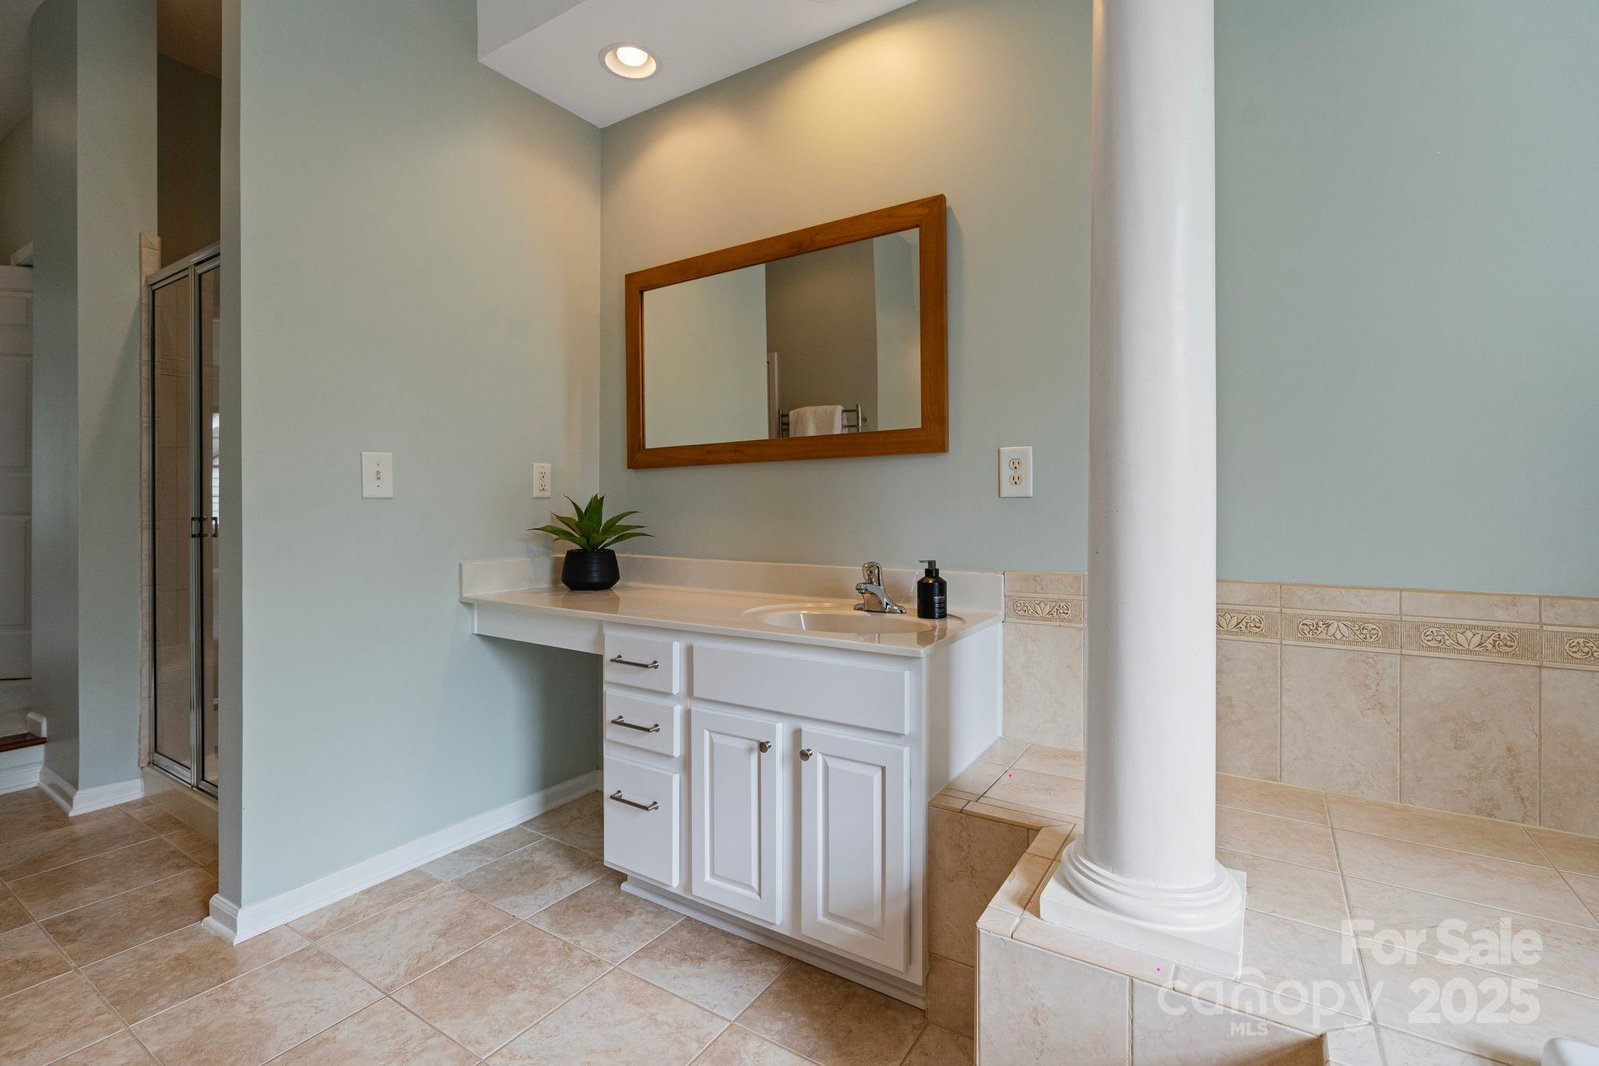
This stunning home in the sought-after Sutton Place community offers an exceptional blend of comfort and elegance. Inside you'll find many updates, featuring a gourmet kitchen with premium appliances, granite countertops, and an oversized island, perfect for everyday living and entertaining. Spacious living areas are filled with natural light, and there is ample flex and home office space. The primary suite offers a serene retreat with a spa-like bath, oversized closets, and tray celing. Step outside to enjoy the beautifully landscaped lot and relax on the custom stone patio, ideal for outdoor gatherings or quiet evenings under the stars. With freshly refinished hardwood floors, brand-new carpet, and paint, this home is ready to welcome it's new owners. Neighborhood features include a playground, basketball court, pool, and sidewalks all just minutes from top-rated schools, shopping, and dining. This home is a must-see!
Additional Information
- Hoa Fee
- $264
- Hoa Fee Paid
- Semi-Annually
- Community Features
- Outdoor Pool, Picnic Area, Playground, Sidewalks, Sport Court, Street Lights
- Fireplace
- Yes
- Interior Features
- Attic Stairs Pulldown, Garden Tub, Kitchen Island, Open Floorplan, Walk-In Closet(s), Walk-In Pantry
- Floor Coverings
- Carpet, Wood
- Equipment
- Convection Oven, Dishwasher, Disposal, Double Oven, Exhaust Hood, Gas Range, Indoor Grill, Microwave, Refrigerator with Ice Maker, Washer/Dryer
- Foundation
- Crawl Space
- Main Level Rooms
- Kitchen, Great Room-Two Story, Sunroom, Flex Space, Office, Dining Room, Bathroom-Half, Laundry, Breakfast
- Laundry Location
- Electric Dryer Hookup, Laundry Room, Main Level, Washer Hookup
- Heating
- Central
- Water
- City
- Sewer
- Public Sewer
- Exterior Features
- Gas Grill, In-Ground Irrigation
- Exterior Construction
- Brick Partial, Vinyl
- Parking
- Driveway, Attached Garage
- Driveway
- Concrete, Paved
- Lot Description
- Private, Wooded
- Elementary School
- Riverview
- Middle School
- Banks Trail
- High School
- Fort Mill
- Total Property HLA
- 3755
Mortgage Calculator
“ Based on information submitted to the MLS GRID as of . All data is obtained from various sources and may not have been verified by broker or MLS GRID. Supplied Open House Information is subject to change without notice. All information should be independently reviewed and verified for accuracy. Some IDX listings have been excluded from this website. Properties may or may not be listed by the office/agent presenting the information © 2026 Canopy MLS as distributed by MLS GRID”

Last Updated: