1512 Brooksland Place, Waxhaw, NC 28173
- $675,000
- 3
- BD
- 3
- BA
- 2,794
- SqFt




Listing courtesy of Blakely Real Estate. pamela.jobe@blakelyre.com
Sold listing courtesy of Blakely Real Estate
- Sold Price
- $675,000
- List Price
- $680,000
- MLS#
- 4237976
- Status
- CLOSED
- Days on Market
- 96
- Property Type
- Residential
- Year Built
- 2020
- Closing Date
- Jul 16, 2025
- Bedrooms
- 3
- Bathrooms
- 3
- Full Baths
- 3
- Lot Size
- 15,245
- Lot Size Area
- 0.35000000000000003
- Living Area
- 2,794
- Sq Ft Total
- 2794
- County
- Union
- Subdivision
- Greenbrier
- Special Conditions
- None
Property Description
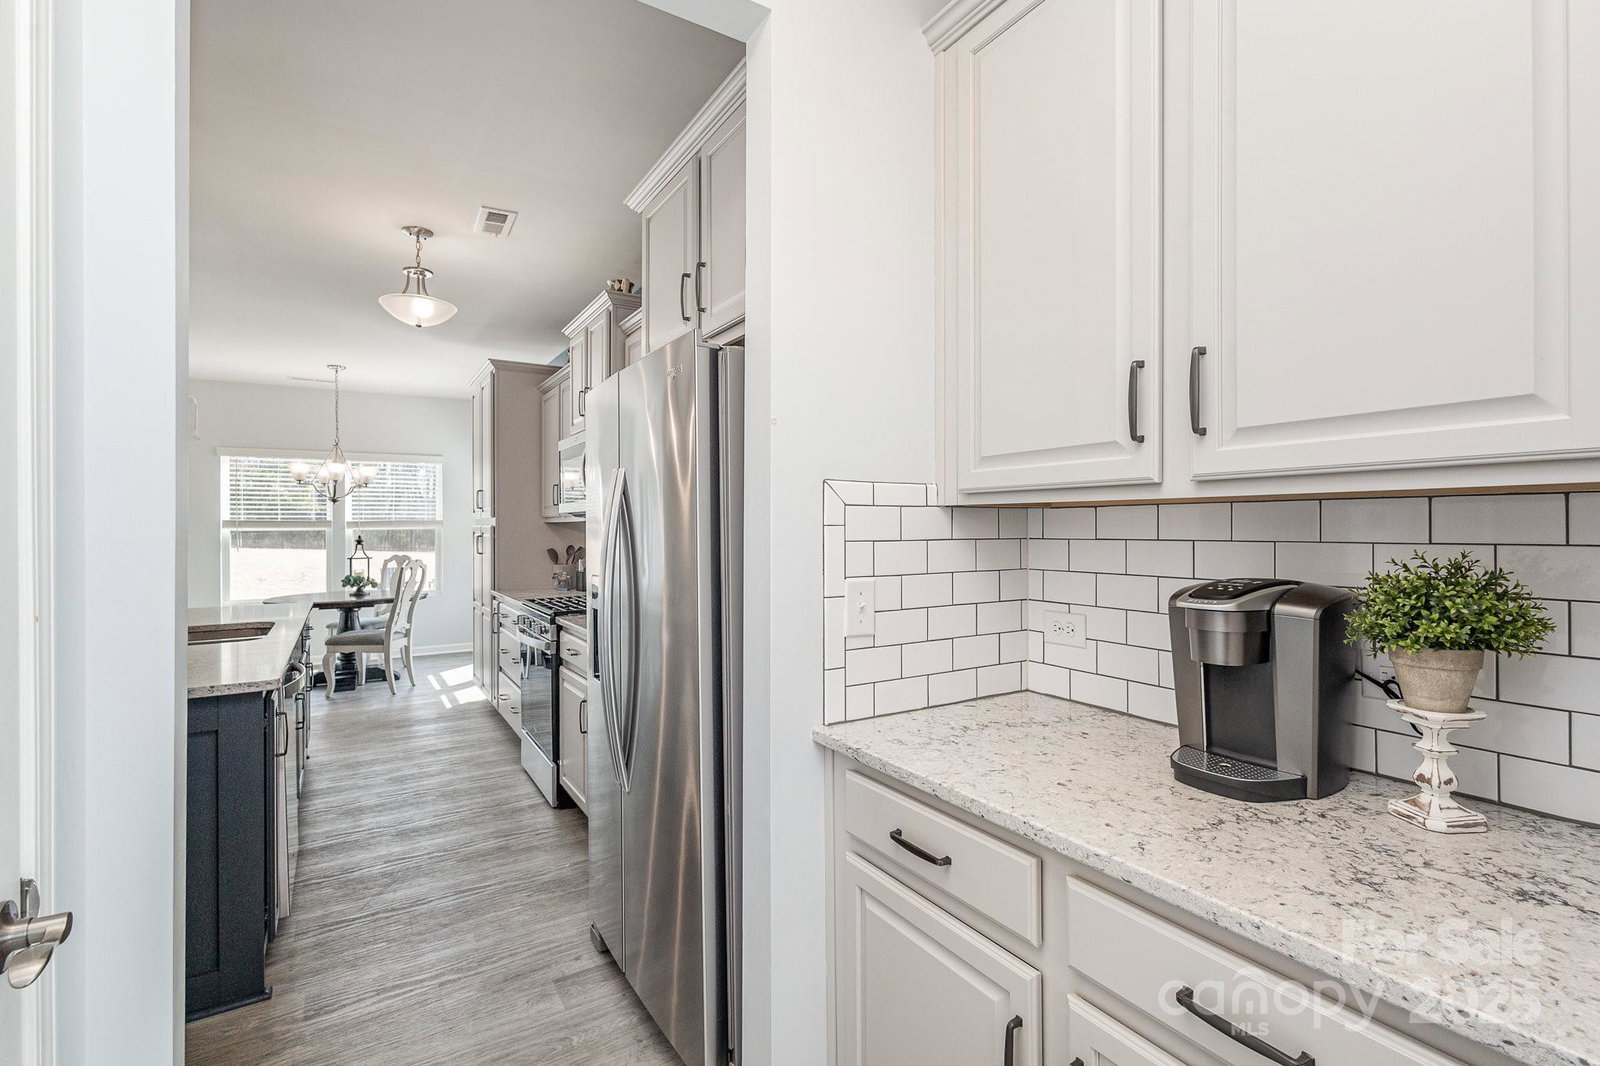
Welcome to 1512 Brooksland Place, your spa oasis awaits! Primary bedroom w/large sitting area & access to your screened in porch on the main level. Primary bathroom w/ custom tile & upgraded glass doors, granite countertops, large walkin closet. Guest suite w/ full bath on the main level.Large great room overlooks the screened porch & backyard spa oasis. Beautiful kitchen w/upgraded cabinetry, quartz countertops, gas stove, butlers pantry & a large walk in pantry. Casual dining area off the kitchen & great size dining room. Outdoor entertaining, screened porch w/ access to kitchen & primary suite, perfect after relaxing in your swim spa, extended stamped patio w/ grill area/wall, spa inset into the ground for easy entry. Wellis Amazon spa w/2 jetted spa seats,depth 48 inches, variable current levels to walk/swim/row or relax. Upstairs, 2nd primary suite, large walk in closet, ensuite bathroom & additional bonus room w/walkin closet.3car garage/Fenced in yard,Assumable VA loan, 2.375%
Additional Information
- Hoa Fee
- $375
- Hoa Fee Paid
- Semi-Annually
- Community Features
- Clubhouse, Outdoor Pool
- Interior Features
- Attic Walk In
- Floor Coverings
- Carpet, Tile, Vinyl
- Equipment
- Dishwasher, Disposal, Gas Range, Ice Maker, Plumbed For Ice Maker
- Foundation
- Slab
- Main Level Rooms
- Primary Bedroom, Bedroom(s), Bathroom-Full, Kitchen, Dining Room, Breakfast, Laundry, Great Room, Sitting
- Laundry Location
- Utility Room, Laundry Room, Main Level
- Heating
- Central, Natural Gas
- Water
- County Water
- Sewer
- County Sewer
- Exterior Features
- Hot Tub
- Exterior Construction
- Fiber Cement, Stone Veneer
- Roof
- Shingle
- Parking
- Driveway, Attached Garage, Garage Door Opener, Garage Faces Front, Garage Faces Side
- Driveway
- Concrete, Paved
- Lot Description
- Cul-De-Sac, Wooded, Views
- Elementary School
- Western Union
- Middle School
- Parkwood
- High School
- Parkwood
- Zoning
- AF8
- Total Property HLA
- 2794
- Master on Main Level
- Yes
Mortgage Calculator
“ Based on information submitted to the MLS GRID as of . All data is obtained from various sources and may not have been verified by broker or MLS GRID. Supplied Open House Information is subject to change without notice. All information should be independently reviewed and verified for accuracy. Some IDX listings have been excluded from this website. Properties may or may not be listed by the office/agent presenting the information © 2026 Canopy MLS as distributed by MLS GRID”

Last Updated: