735 Amalfi Drive, Davidson, NC 28036
- $595,000
- 4
- BD
- 4
- BA
- 2,321
- SqFt



Listing courtesy of Allen Tate Davidson. john.ratliff@allentate.com
Sold listing courtesy of Keller Williams South Park
- Sold Price
- $595,000
- List Price
- $595,000
- MLS#
- 4237880
- Status
- CLOSED
- Days on Market
- 33
- Property Type
- Residential
- Year Built
- 2011
- Closing Date
- Apr 23, 2025
- Bedrooms
- 4
- Bathrooms
- 4
- Full Baths
- 2
- Half Baths
- 2
- Lot Size
- 4,356
- Lot Size Area
- 0.1
- Living Area
- 2,321
- Sq Ft Total
- 2321
- County
- Mecklenburg
- Subdivision
- Davidson Bay
- Special Conditions
- None
- Dom
- Yes
- Waterfront Features
- Paddlesport Launch Site - Community
Property Description
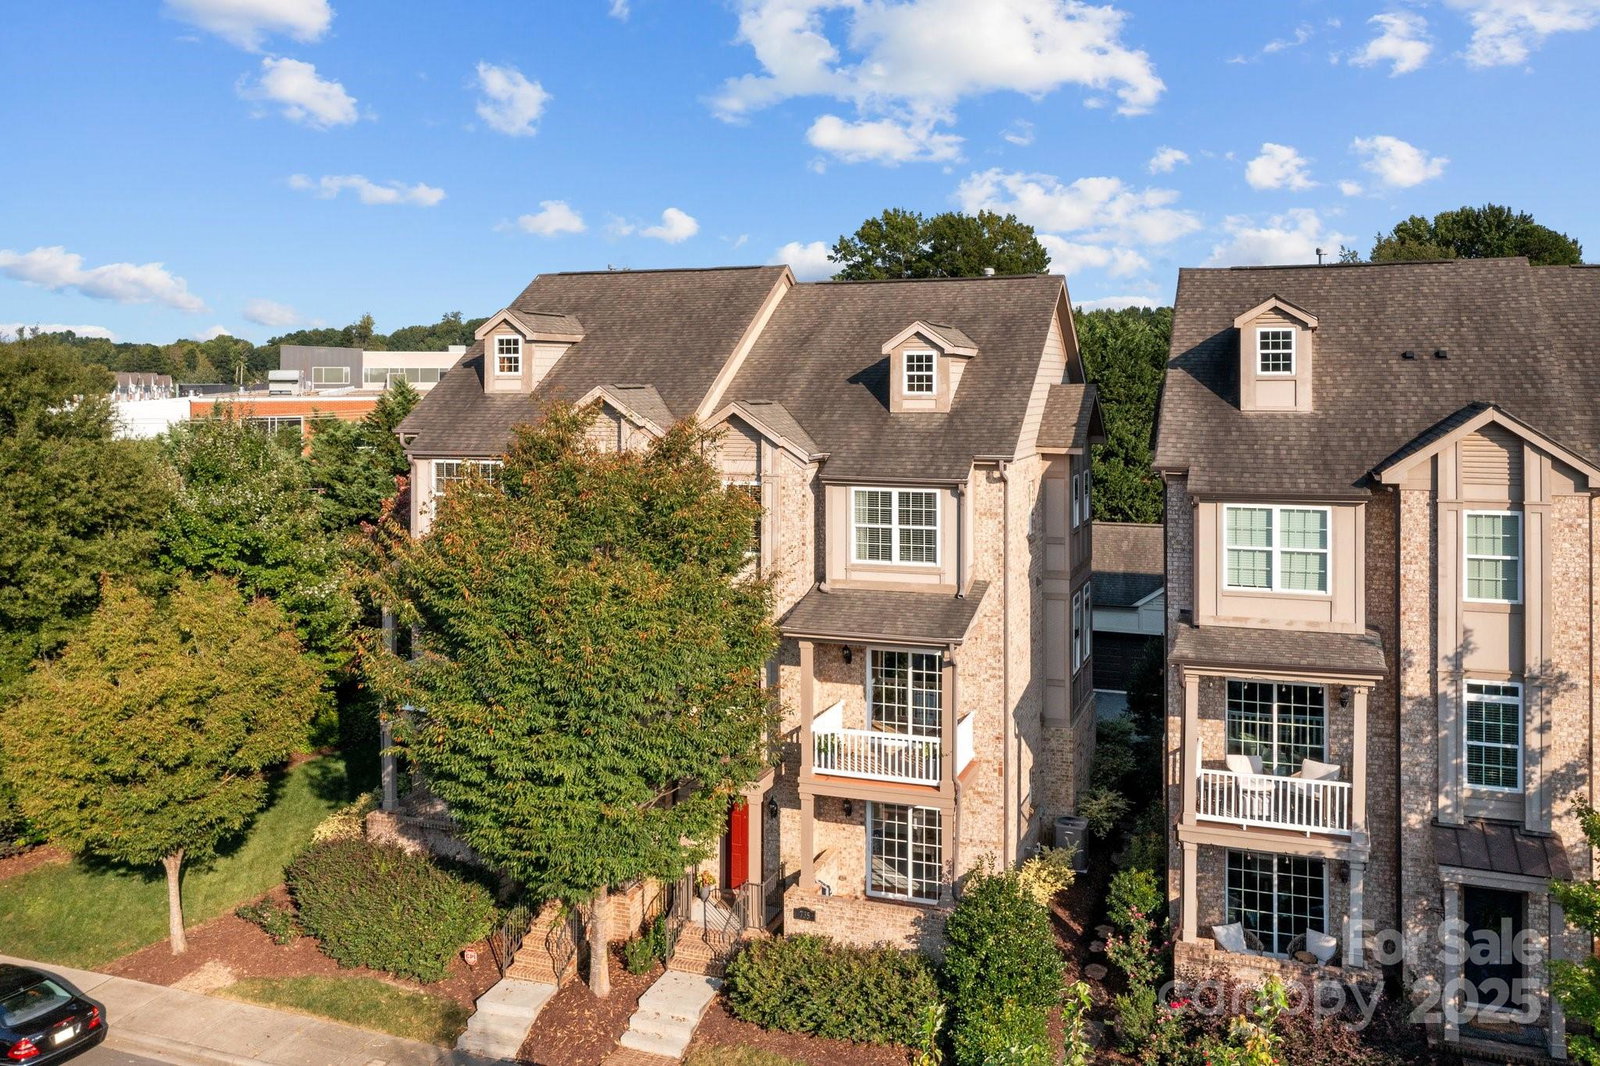
Beautiful end-unit with peaceful Lake Davidson just a short walk away. Bring your kayaks and paddleboards and enjoy the quiet waters of Lake Davidson! Combine that with walkable to downtown Davidson and you have the best of what Davidson has to offer. This full-brick, 4 bed, 2/2 bath townhome has been impeccably maintained and is in move-in condition. With over 2300 sq. ft., it features 3 porch/balcony areas with limited views to Lake Davidson. Lower level has flex space for study or bedroom and 1/2 bath, main level is open concept with kitchen and family room with gas-log fireplace. Hardwoods are throughout the lower level and main level and there is brand new carpet for all 3 bedrooms on the upper level. Brand new Beaty Park is just down the block with numerous trails and playground facilities. Enjoy stress free living in a resort-like environment -- all close to Davidson. AC '23, Heat '11, Hot Water Heater '24.
Additional Information
- Hoa Fee
- $150
- Hoa Fee Paid
- Monthly
- Fireplace
- Yes
- Floor Coverings
- Carpet, Tile, Wood
- Equipment
- Gas Cooktop, Gas Water Heater, Microwave, Oven, Refrigerator, Washer/Dryer
- Foundation
- Slab
- Main Level Rooms
- Kitchen, Family Room, Bathroom-Half
- Laundry Location
- Laundry Closet, Upper Level
- Heating
- Heat Pump, Natural Gas
- Water
- City
- Sewer
- Public Sewer
- Exterior Construction
- Brick Partial
- Roof
- Shingle
- Parking
- Attached Garage
- Driveway
- Concrete, Paved
- Elementary School
- Davidson K-8
- Middle School
- Davidson K-8
- High School
- William Amos Hough
- Zoning
- VI
- Total Property HLA
- 2321
Mortgage Calculator
“ Based on information submitted to the MLS GRID as of . All data is obtained from various sources and may not have been verified by broker or MLS GRID. Supplied Open House Information is subject to change without notice. All information should be independently reviewed and verified for accuracy. Some IDX listings have been excluded from this website. Properties may or may not be listed by the office/agent presenting the information © 2026 Canopy MLS as distributed by MLS GRID”

Last Updated: