Share this with your friends


+17045766234
Ivester Jackson Christie's
105 Mountain Brook Drive, Bessemer City, NC 28016
- $235,000
- 4
- BD
- 2
- BA
- 1,340
- SqFt




Listing courtesy of Bee Home Solutions, Inc.. michael@beehomesolutions.com
Sold listing courtesy of Keller Williams South Park
- Sold Price
- $235,000
- List Price
- $234,900
- MLS#
- 4237868
- Status
- CLOSED
- Days on Market
- 97
- Property Type
- Residential
- Architectural Style
- Ranch
- Year Built
- 1996
- Closing Date
- Jul 09, 2025
- Bedrooms
- 4
- Bathrooms
- 2
- Full Baths
- 2
- Lot Size
- 30,056
- Lot Size Area
- 0.6900000000000001
- Living Area
- 1,340
- Sq Ft Total
- 1340
- County
- Gaston
- Subdivision
- Mountain Brook
- Special Conditions
- None
Property Description
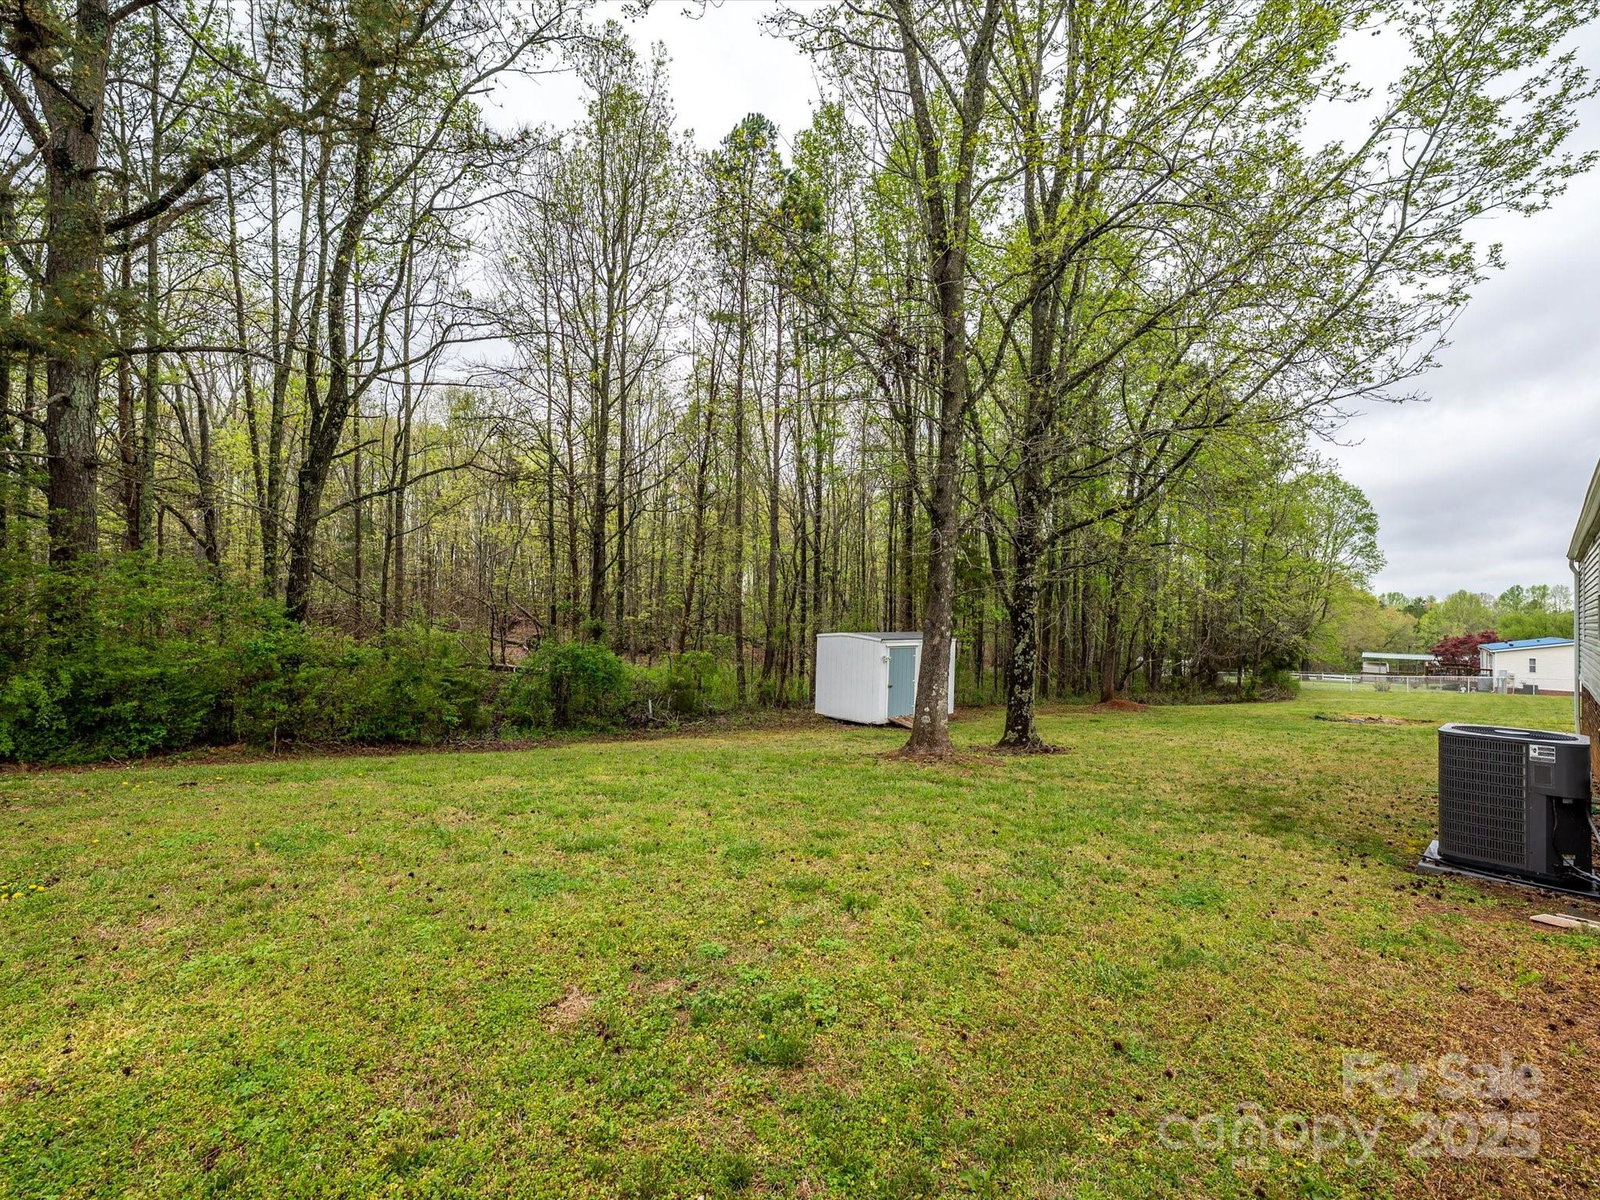
Nicely Updated 4 Bedroom Ranch Home with HUGE (and I mean HUGE!) fenced side yard that feels like a double sized lot! Enjoy the peace & tranquility of the country while roasting marshmallows in your fire pit! Open floor plan home boasts multiple accent walls (shiplap and board & batten), wood barn doors, new luxury vinyl plank & carpet flooring, new black hardware, electrical fixtures, & ceiling fan. Enjoy preparing meals in the spacious kitchen with white shaker cabinetry, quartz countertops, & vertical shiplap backsplash while your guests share a beverage while sitting at the island. The primary suite includes an en-suite bathroom, new vanities & countertops throughout. New well pump. Low maintenance metal roof, vinyl siding & vinyl windows. Asphalt driveway. Nice backyard and quiet neighborhood provide a chill setting. Low property taxes under $1k annually! Minutes from downtown Bessemer City & Rt 321. Don't miss this one, it will go quickly.
Additional Information
- Community Features
- None
- Interior Features
- Kitchen Island, Open Floorplan
- Floor Coverings
- Carpet, Vinyl
- Equipment
- Dishwasher, Electric Range, Electric Water Heater, Microwave
- Foundation
- Crawl Space, Pillar/Post/Pier
- Main Level Rooms
- Primary Bedroom, Bedroom(s), Bedroom(s), Bedroom(s), Kitchen, Living Room, Breakfast, Laundry
- Laundry Location
- Laundry Room
- Heating
- Heat Pump
- Water
- Well
- Sewer
- Septic Installed
- Exterior Features
- Fire Pit
- Exterior Construction
- Vinyl
- Roof
- Metal
- Parking
- Driveway
- Driveway
- Asphalt, Paved
- Lot Description
- Cleared, Level
- Elementary School
- Tryon
- Middle School
- Unspecified
- High School
- Cherryville
- Zoning
- DW
- Total Property HLA
- 1340
- Master on Main Level
- Yes
Mortgage Calculator
“ Based on information submitted to the MLS GRID as of . All data is obtained from various sources and may not have been verified by broker or MLS GRID. Supplied Open House Information is subject to change without notice. All information should be independently reviewed and verified for accuracy. Some IDX listings have been excluded from this website. Properties may or may not be listed by the office/agent presenting the information © 2026 Canopy MLS as distributed by MLS GRID”

Last Updated: