4501 Brandie Glen Road, Charlotte, NC 28269
- $305,000
- 3
- BD
- 3
- BA
- 1,568
- SqFt








Listing courtesy of Real Broker, LLC. Nick@TheOasisRealtyGroup.com
Sold listing courtesy of Steel Skin Realty
- Sold Price
- $305,000
- List Price
- $299,000
- MLS#
- 4237765
- Status
- CLOSED
- Days on Market
- 63
- Property Type
- Residential
- Year Built
- 2002
- Closing Date
- May 23, 2025
- Bedrooms
- 3
- Bathrooms
- 3
- Full Baths
- 2
- Half Baths
- 1
- Lot Size
- 7,405
- Lot Size Area
- 0.17
- Living Area
- 1,568
- Sq Ft Total
- 1568
- County
- Mecklenburg
- Subdivision
- Scotsborough
- Special Conditions
- None
- Waterfront Features
- None
Property Description
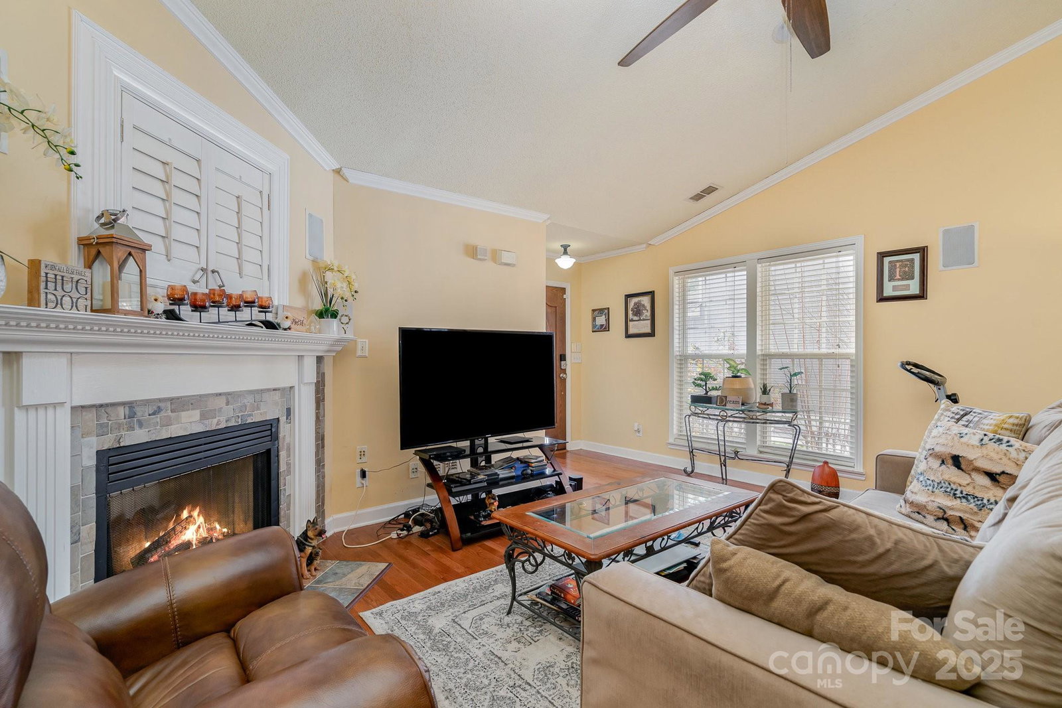
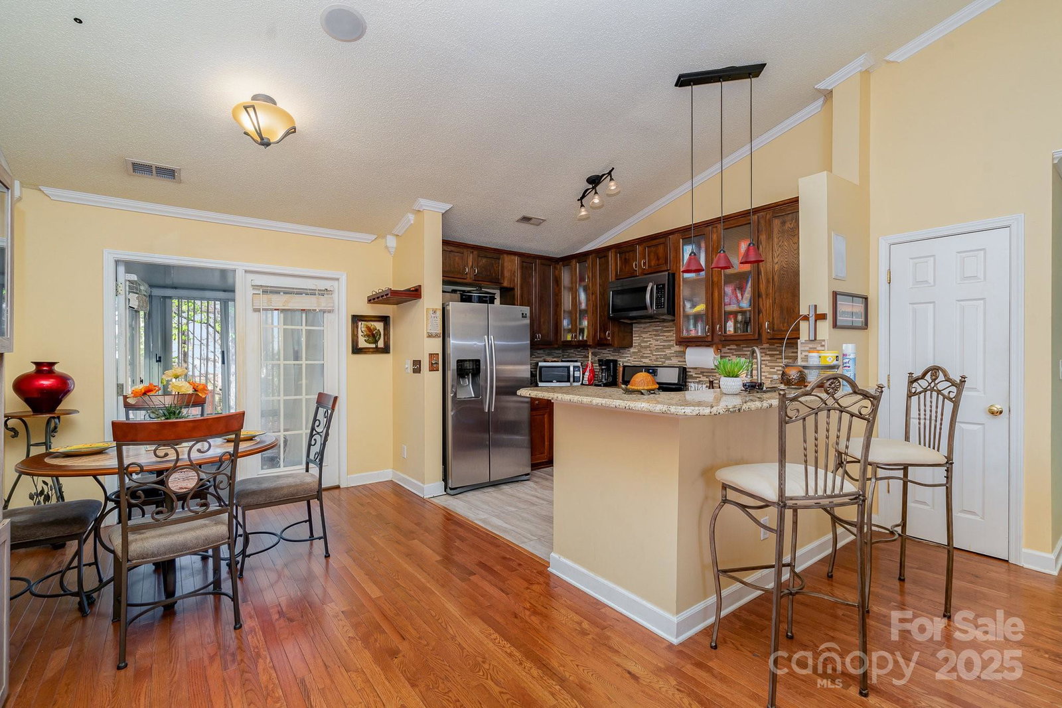
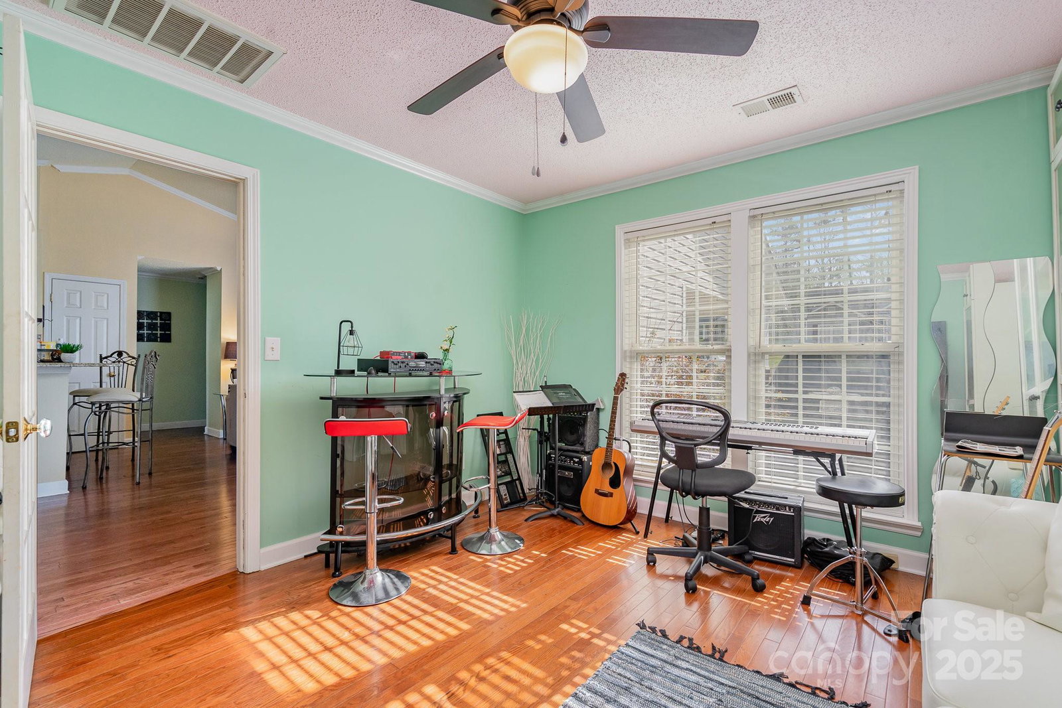
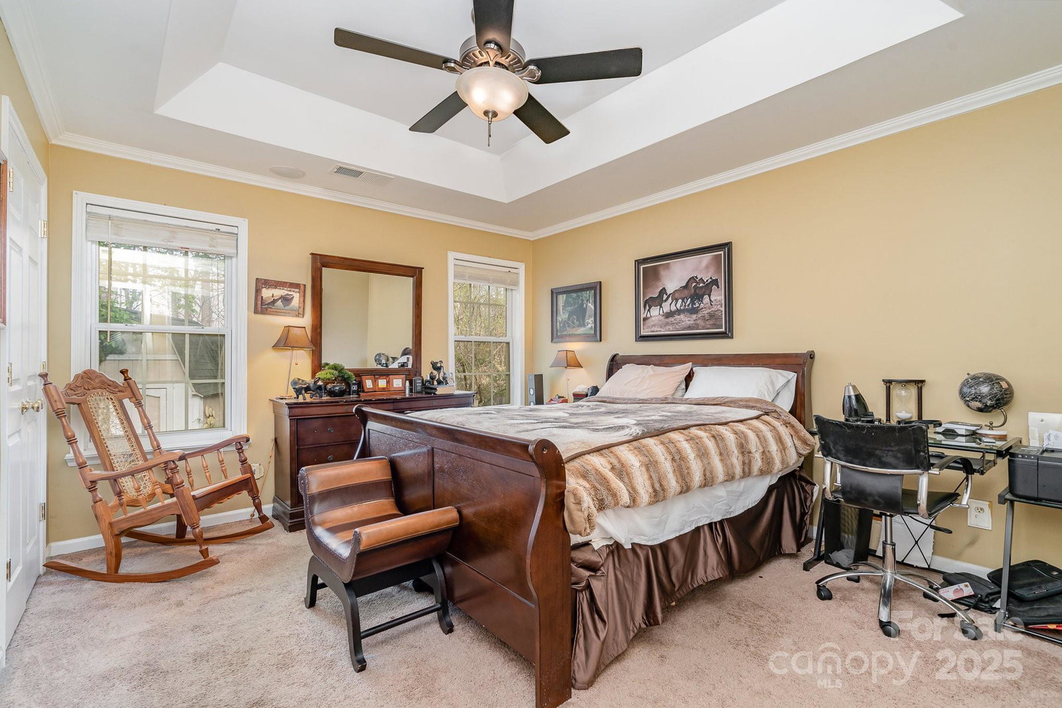
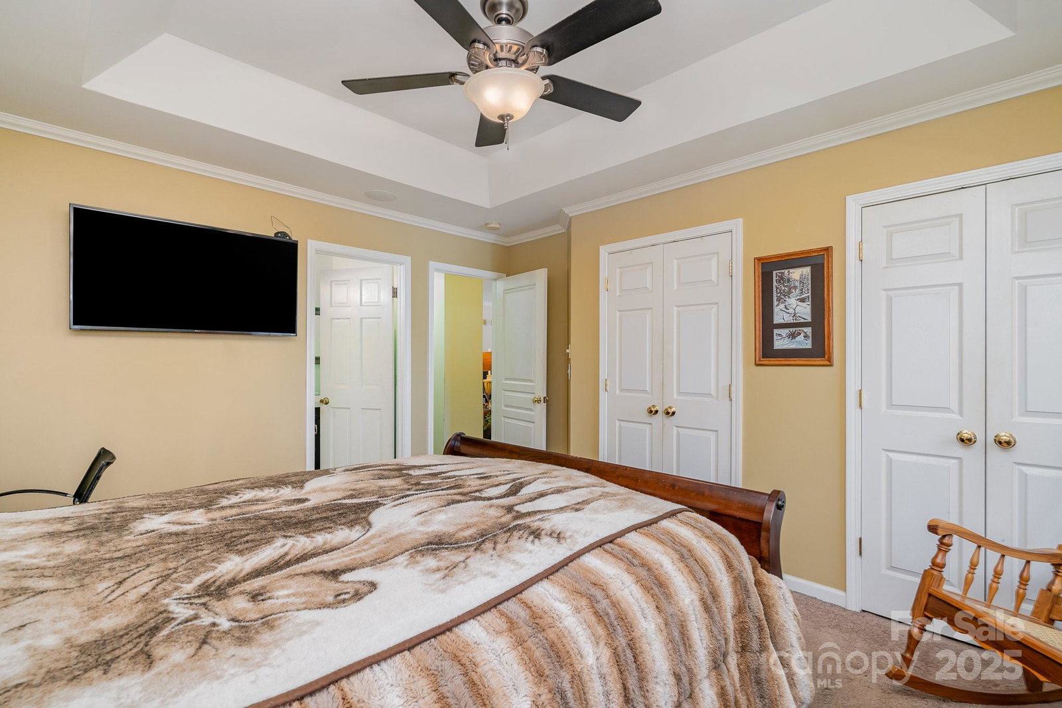
Ranch-style 3-bedroom, 2.5-bath home in Scotsborough, a great area close to shops and tons of dining options. Kitchen features a gas range and stove with plenty of counter space. Screened sunroom off the back has air conditioning for year-round use, with large windows for natural light. A second room off the family room provides flexible space for an office, playroom, or guest area. Property is well-maintained, with a clean interior and neat exterior, in a quiet, established neighborhood
Additional Information
- Hoa Fee
- $120
- Hoa Fee Paid
- Annually
- Community Features
- None
- Fireplace
- Yes
- Interior Features
- None
- Floor Coverings
- Concrete, Tile, Laminate
- Equipment
- Dishwasher, Dryer, Gas Oven, Gas Range, Gas Water Heater, Microwave, Oven, Refrigerator, Washer
- Foundation
- Crawl Space
- Main Level Rooms
- Kitchen, Primary Bedroom, Bathroom-Full, Bathroom-Half, Living Room, Family Room, Sunroom
- Laundry Location
- Inside, Main Level
- Heating
- Forced Air
- Water
- City
- Sewer
- Public Sewer
- Exterior Construction
- Vinyl
- Roof
- Shingle
- Parking
- Driveway
- Driveway
- Concrete, Paved
- Elementary School
- Unspecified
- Middle School
- Unspecified
- High School
- Unspecified
- Total Property HLA
- 1568
- Master on Main Level
- Yes
Mortgage Calculator
“ Based on information submitted to the MLS GRID as of . All data is obtained from various sources and may not have been verified by broker or MLS GRID. Supplied Open House Information is subject to change without notice. All information should be independently reviewed and verified for accuracy. Some IDX listings have been excluded from this website. Properties may or may not be listed by the office/agent presenting the information © 2026 Canopy MLS as distributed by MLS GRID”

Last Updated: