449 Windy Hill Drive, Waynesville, NC 28785
- $532,000
- 3
- BD
- 2
- BA
- 1,788
- SqFt




Listing courtesy of Allen Tate/Beverly-Hanks Waynesville. michelle.mcelroy@allentate.com
Sold listing courtesy of Allen Tate/Beverly-Hanks Asheville-Downtown
- Sold Price
- $532,000
- List Price
- $539,000
- MLS#
- 4237736
- Status
- CLOSED
- Days on Market
- 136
- Property Type
- Residential
- Architectural Style
- Ranch
- Year Built
- 2001
- Closing Date
- Aug 04, 2025
- Bedrooms
- 3
- Bathrooms
- 2
- Full Baths
- 2
- Lot Size
- 23,958
- Lot Size Area
- 0.55
- Living Area
- 1,788
- Sq Ft Total
- 1788
- County
- Haywood
- Subdivision
- Dogwood Acres
- Special Conditions
- None
Property Description
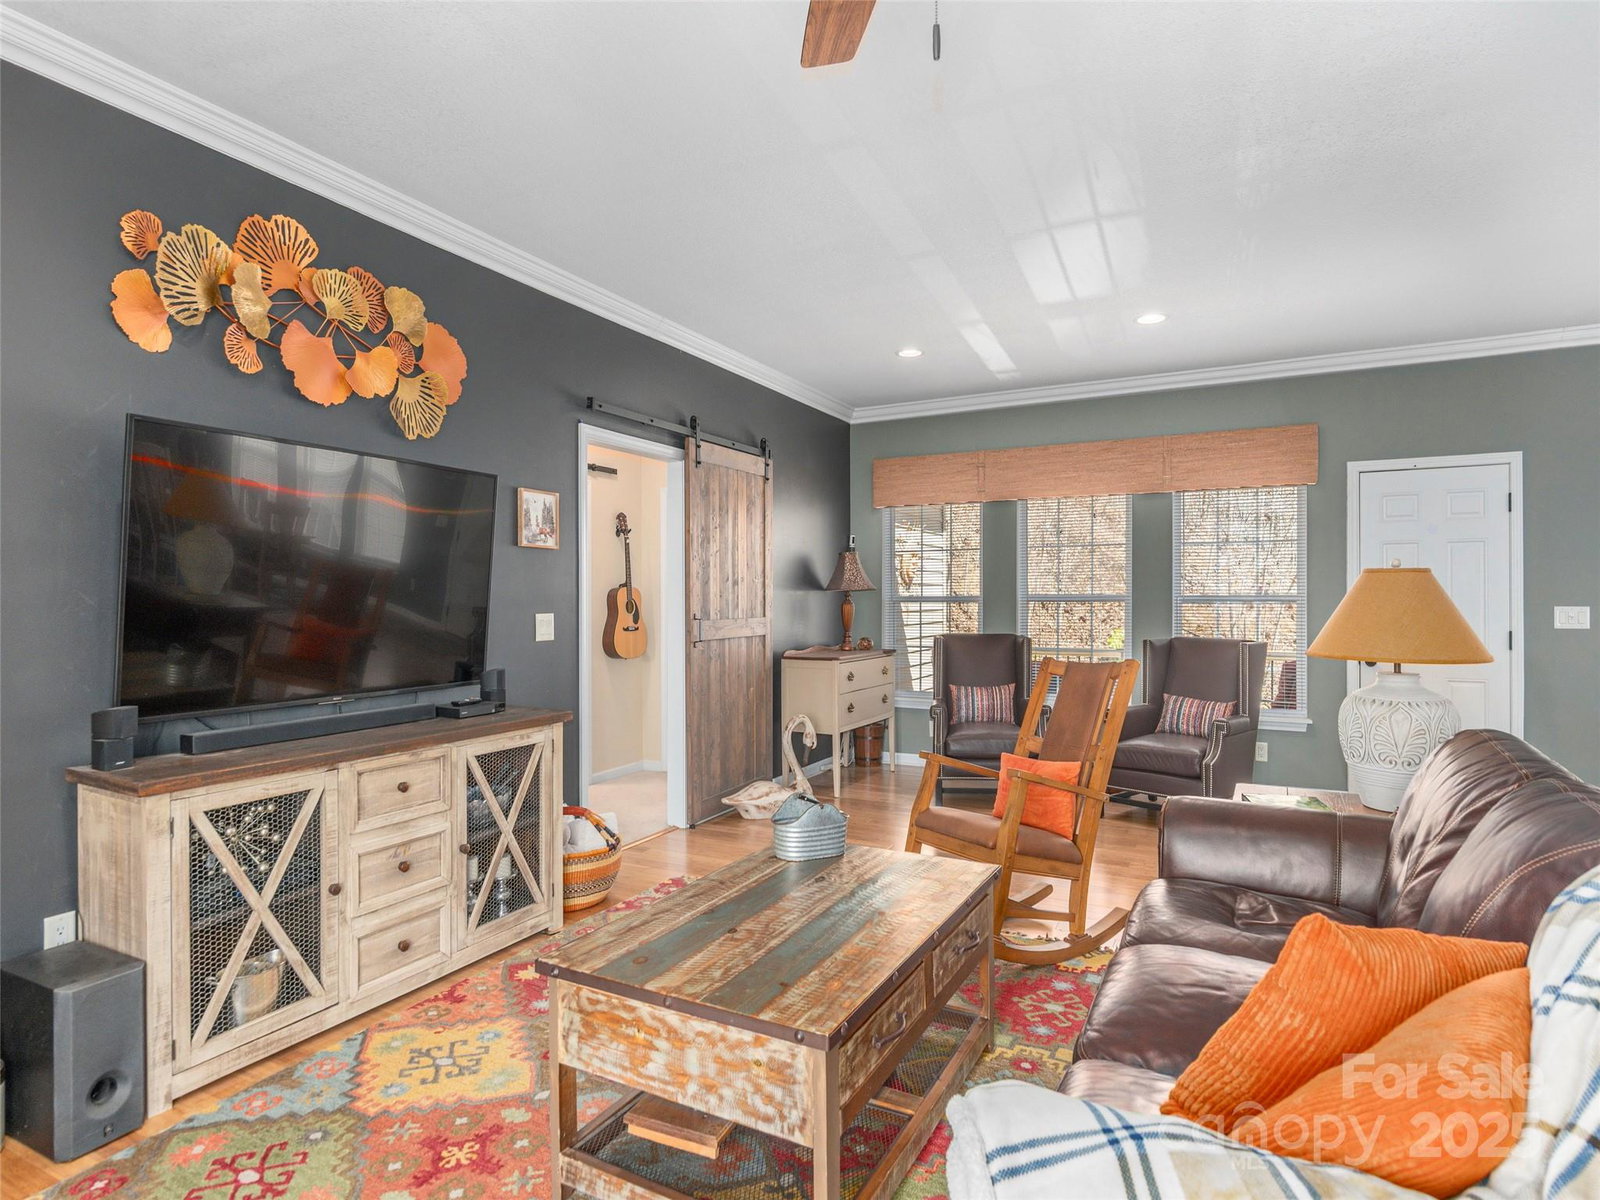
Tucked in a peaceful, wooded setting, this beautifully maintained home offers comfort & thoughtful updates! The split-bedroom layout provides privacy, with a spacious primary suite featuring a large walk-in closet, jet tub, walk-in shower, & granite double vanity. The kitchen boasts granite countertops, updated hardware, tile flooring, & a new refrigerator—ideal for everyday living or hosting. Enjoy the cozy stone fireplace with ventless gas logs, eco-friendly bamboo flooring in the main areas, & a bright sitting area just off the kitchen. A barn door creates a private guest wing, & the hall bath is conveniently located between two guest rooms. Step outside to enjoy the mountain views from the freshly stained decks, extensive landscaping, a level side yard perfect for a fire pit or pets, & a scenic walking trail through the property. Additional features include 9 ft & cathedral ceilings, a two-year-old roof, floored attic storage, double garage, city water, propane furnace.
Additional Information
- Fireplace
- Yes
- Interior Features
- Attic Stairs Pulldown, Breakfast Bar, Open Floorplan, Split Bedroom, Walk-In Closet(s)
- Floor Coverings
- Bamboo, Carpet, Tile
- Equipment
- Dishwasher, Electric Cooktop, Microwave, Wall Oven
- Foundation
- Crawl Space
- Main Level Rooms
- Living Room, Dining Area, Kitchen, Sitting, Laundry, Primary Bedroom, Bathroom-Full, Bedroom(s), Bedroom(s)
- Laundry Location
- In Hall, Mud Room, Main Level
- Heating
- Forced Air, Propane
- Water
- Public
- Sewer
- Septic Installed
- Exterior Construction
- Vinyl
- Roof
- Shingle
- Parking
- Driveway, Attached Garage
- Driveway
- Asphalt, Paved
- Lot Description
- Level, Rolling Slope, Sloped, Wooded, Views
- Elementary School
- Jonathan Valley
- Middle School
- Waynesville
- High School
- Tuscola
- Total Property HLA
- 1788
- Master on Main Level
- Yes
Mortgage Calculator
“ Based on information submitted to the MLS GRID as of . All data is obtained from various sources and may not have been verified by broker or MLS GRID. Supplied Open House Information is subject to change without notice. All information should be independently reviewed and verified for accuracy. Some IDX listings have been excluded from this website. Properties may or may not be listed by the office/agent presenting the information © 2026 Canopy MLS as distributed by MLS GRID”

Last Updated: