2508 Shaggy Bark Court, Belmont, NC 28012
- $840,000
- 5
- BD
- 3
- BA
- 3,078
- SqFt





Listing courtesy of Coldwell Banker Realty. lynnerowland1@gmail.com
Sold listing courtesy of Nestlewood Realty, LLC
- Sold Price
- $840,000
- List Price
- $840,000
- MLS#
- 4237716
- Status
- CLOSED
- Days on Market
- 60
- Property Type
- Residential
- Year Built
- 2000
- Closing Date
- Jun 02, 2025
- Bedrooms
- 5
- Bathrooms
- 3
- Full Baths
- 3
- Lot Size
- 16,988
- Lot Size Area
- 0.39
- Living Area
- 3,078
- Sq Ft Total
- 3078
- County
- Gaston
- Subdivision
- Timberlake
- Special Conditions
- None
- Dom
- Yes
Property Description
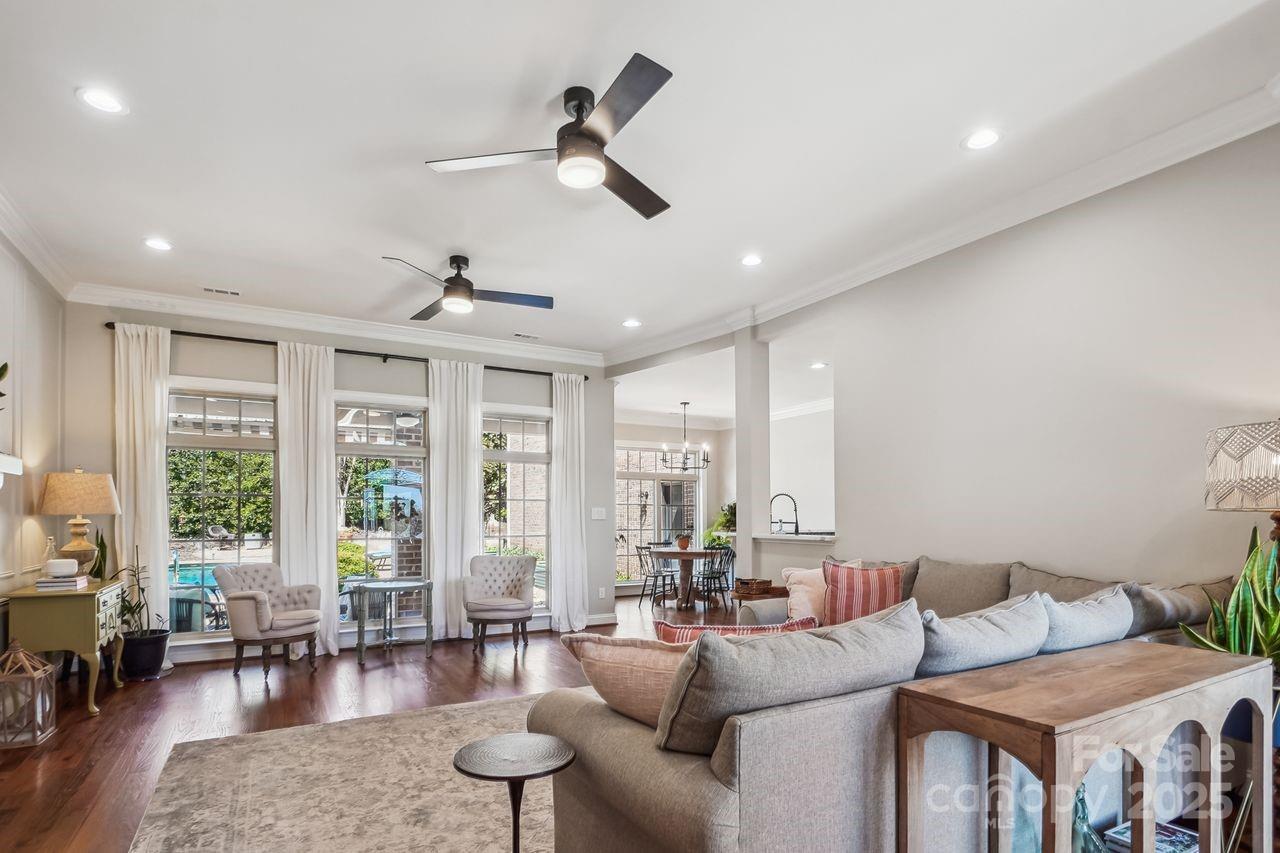
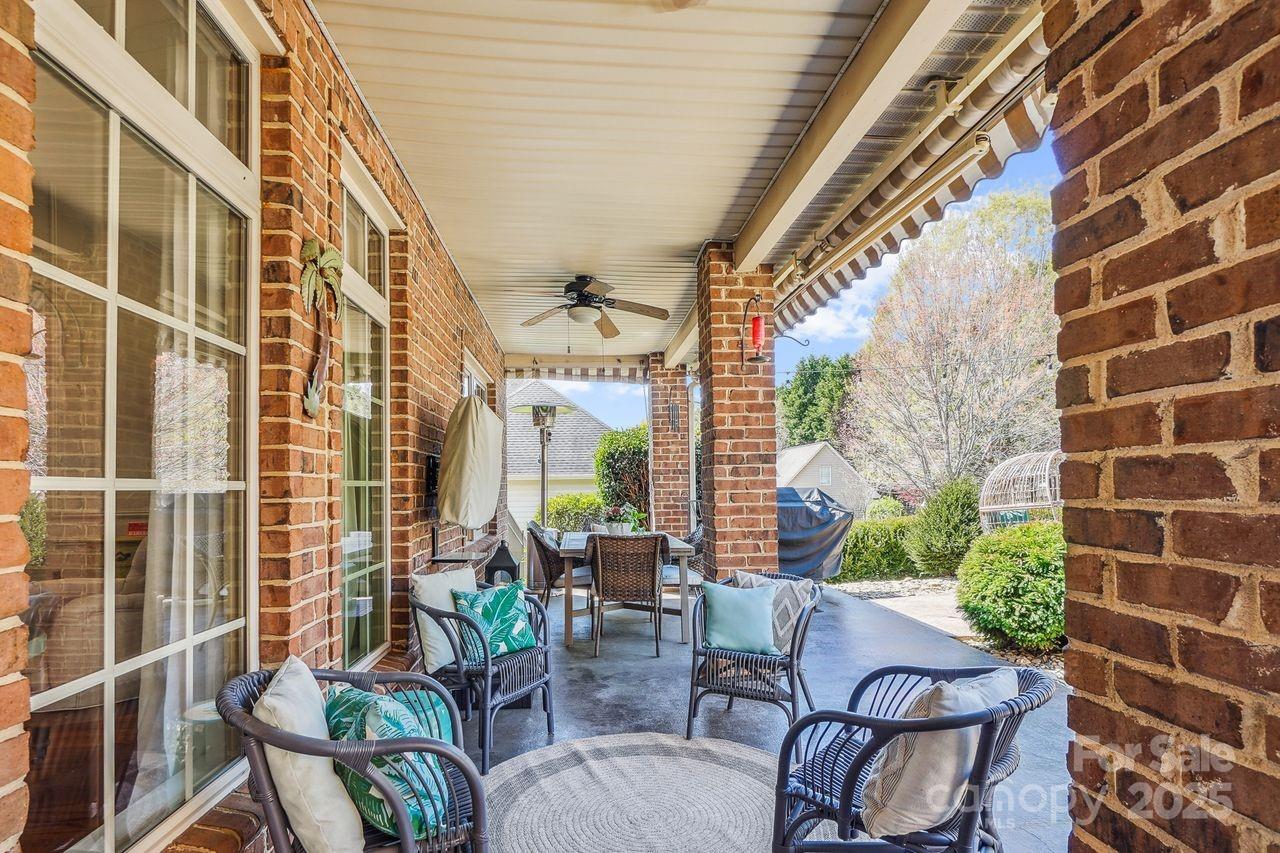
Prepare to fall in love with this one! The owners have added so many great features. You will love all the accent walls, the new lighting everywhere and the inlaw quarters (private entrance) with it's own kitchen, full bath, office area and seperate entrance! But, the best is yet to come! Did I mention the 4 Car garage, the gorgeous inground pool with waterfall feature, the covered back porch, the four large bedrooms on the main, custom closet builtins in the primary suite, the desk knook between the secondary bedrooms, real hardwood floors, new carpet in secondary bedrooms, there is even room in the back for RV parking with a 50 amp plug service. Raised bed gardens in the back along with a greenhouse and fire pit area. They have just reinsulated the attic heavily, new hot water heater in 2024, new furnace in 2024, remodeled bath, lvp flooring & new appliances in secondary living. This house is move in ready. Goes on the market April 3rd
Additional Information
- Fireplace
- Yes
- Interior Features
- Attic Walk In, Breakfast Bar, Built-in Features, Cable Prewire, Open Floorplan, Pantry, Walk-In Closet(s), Walk-In Pantry
- Floor Coverings
- Carpet, Tile, Vinyl, Wood
- Equipment
- Dishwasher, Disposal, Gas Range, Microwave
- Foundation
- Crawl Space
- Main Level Rooms
- Kitchen, Great Room, Dining Room, Breakfast, Primary Bedroom, Bedroom(s), Bedroom(s), Bedroom(s)
- Laundry Location
- Mud Room, Laundry Closet
- Heating
- Forced Air, Natural Gas
- Water
- City
- Sewer
- Public Sewer
- Exterior Construction
- Brick Full
- Roof
- Shingle
- Parking
- Attached Garage, Garage Door Opener, Garage Faces Side
- Driveway
- Concrete, Paved
- Elementary School
- Belmont Central
- Middle School
- Belmont
- High School
- Stuart W Cramer
- Total Property HLA
- 3078
- Master on Main Level
- Yes
Mortgage Calculator
“ Based on information submitted to the MLS GRID as of . All data is obtained from various sources and may not have been verified by broker or MLS GRID. Supplied Open House Information is subject to change without notice. All information should be independently reviewed and verified for accuracy. Some IDX listings have been excluded from this website. Properties may or may not be listed by the office/agent presenting the information © 2026 Canopy MLS as distributed by MLS GRID”

Last Updated: