Share this with your friends


+17045766234
Ivester Jackson Christie's
9391 Leyton Drive, Harrisburg, NC 28075
- $485,000
- 4
- BD
- 3
- BA
- 2,511
- SqFt




Listing courtesy of Allen Tate Concord. Susan.Billiar@allentate.com
Sold listing courtesy of Helen Adams Realty
- Sold Price
- $485,000
- List Price
- $485,000
- MLS#
- 4237703
- Status
- CLOSED
- Days on Market
- 47
- Property Type
- Residential
- Architectural Style
- Transitional
- Year Built
- 2011
- Closing Date
- May 08, 2025
- Bedrooms
- 4
- Bathrooms
- 3
- Full Baths
- 3
- Lot Size
- 17,424
- Lot Size Area
- 0.4
- Living Area
- 2,511
- Sq Ft Total
- 2511
- County
- Cabarrus
- Subdivision
- Kensington Forest
- Special Conditions
- None
Property Description
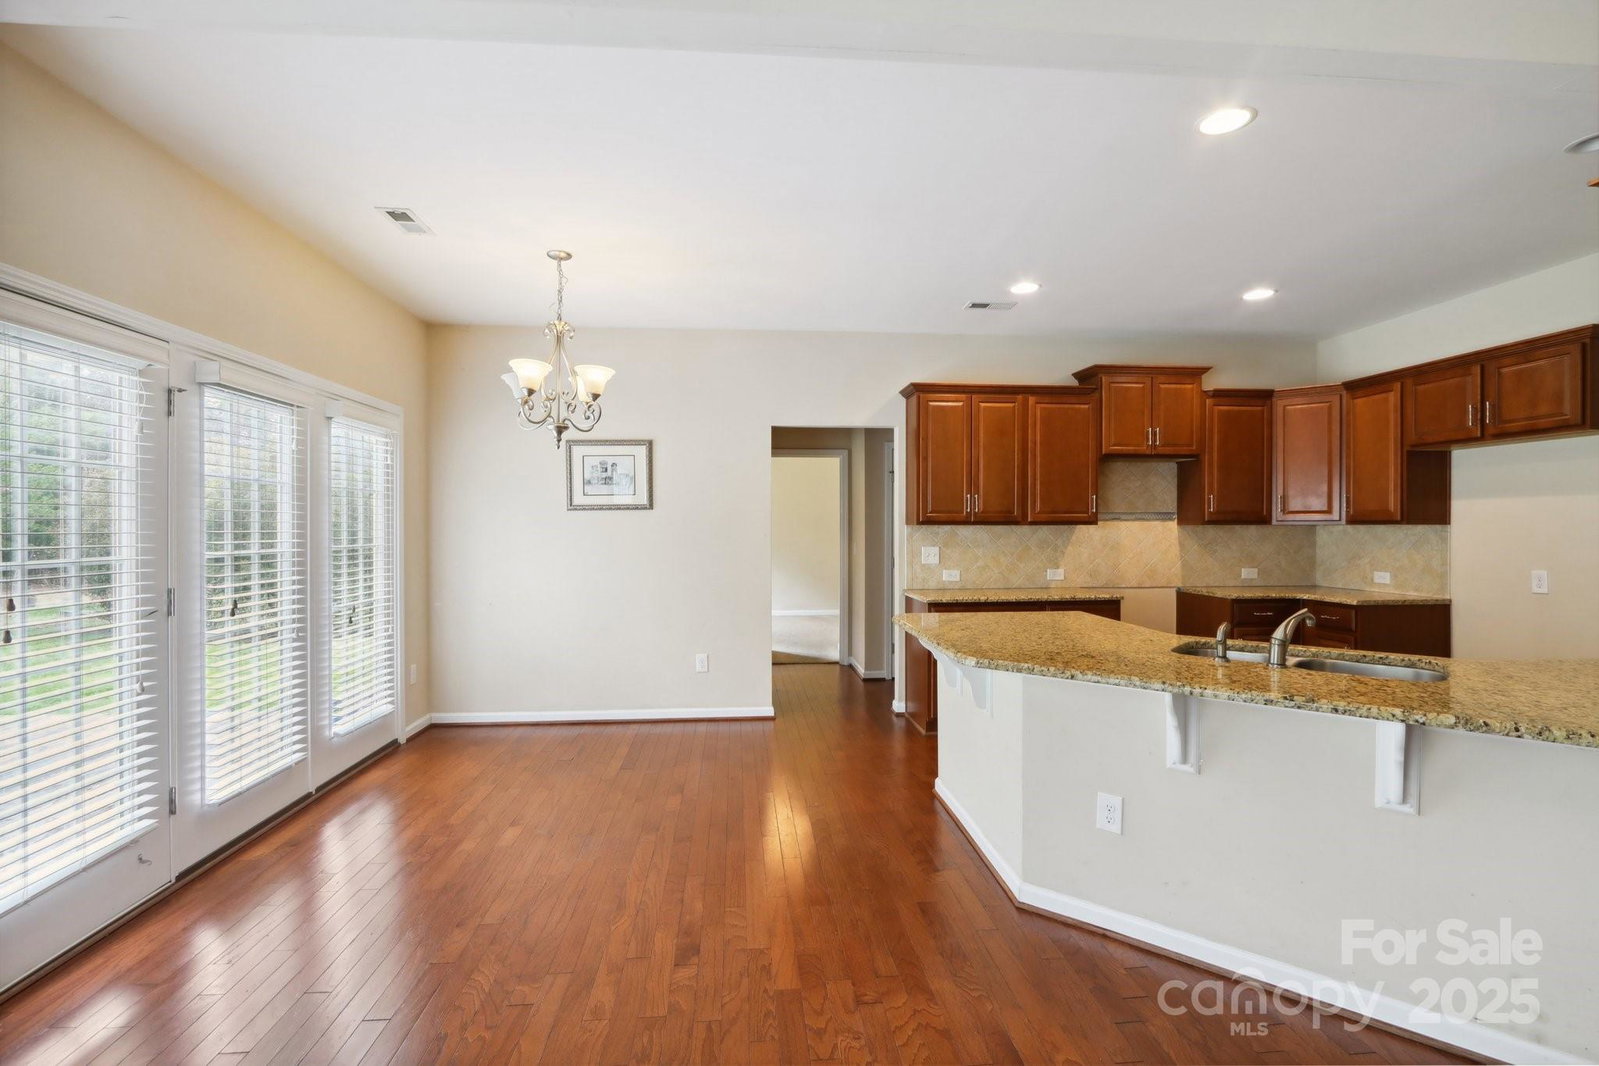
Located in a highly sought-after neighborhood with top-rated schools, it provides easy access to shopping, dining, and major highways. Just minutes from I-485, commuting to Uptown Charlotte, the airport, and UNC Charlotte is a breeze. Don’t miss this chance to own a home in one of Harrisburg’s most desirable communities This beautiful 2 story home offers an open flowing floorplan, complete with dining room, spacious great room overlooking the kitchen/breakfast PLUS a first floor bedroom with a full bath. Upstairs enjoy movie night in the loft. Secondary bedrooms as well as the primary suite and laundry are all located on the second floor for maximum privacy. This home is priced below market and offers a great value for buyers looking to make it their own with new carpet, fresh paint, and updated appliances.
Additional Information
- Hoa Fee
- $275
- Hoa Fee Paid
- Semi-Annually
- Fireplace
- Yes
- Interior Features
- Attic Stairs Pulldown, Breakfast Bar, Garden Tub, Open Floorplan, Pantry, Walk-In Closet(s)
- Floor Coverings
- Carpet, Hardwood
- Equipment
- None
- Foundation
- Slab
- Main Level Rooms
- Flex Space, Great Room, Breakfast, Kitchen, Bedroom(s), Bathroom-Full
- Laundry Location
- Electric Dryer Hookup, Upper Level, Washer Hookup
- Heating
- Forced Air
- Water
- City
- Sewer
- Public Sewer
- Exterior Construction
- Vinyl
- Roof
- Composition
- Parking
- Attached Garage, Garage Faces Front
- Driveway
- Concrete, Paved
- Elementary School
- Hickory Ridge
- Middle School
- Hickory Ridge
- High School
- Hickory Ridge
- Zoning
- RM
- Builder Name
- Niblock Homes
- Total Property HLA
- 2511
Mortgage Calculator
“ Based on information submitted to the MLS GRID as of . All data is obtained from various sources and may not have been verified by broker or MLS GRID. Supplied Open House Information is subject to change without notice. All information should be independently reviewed and verified for accuracy. Some IDX listings have been excluded from this website. Properties may or may not be listed by the office/agent presenting the information © 2026 Canopy MLS as distributed by MLS GRID”

Last Updated: