201 N Brackenbury Lane, Charlotte, NC 28270
- $740,000
- 5
- BD
- 4
- BA
- 4,264
- SqFt






Listing courtesy of EXP Realty LLC Ballantyne. 704-913-4662
Sold listing courtesy of Helen Adams Realty
- Sold Price
- $740,000
- List Price
- $760,000
- MLS#
- 4237696
- Status
- CLOSED
- Days on Market
- 62
- Property Type
- Residential
- Year Built
- 1994
- Closing Date
- Jun 02, 2025
- Bedrooms
- 5
- Bathrooms
- 4
- Full Baths
- 3
- Half Baths
- 1
- Lot Size
- 14,810
- Lot Size Area
- 0.34
- Living Area
- 4,264
- Sq Ft Total
- 4264
- County
- Mecklenburg
- Subdivision
- Laodicea
- Special Conditions
- None
Property Description
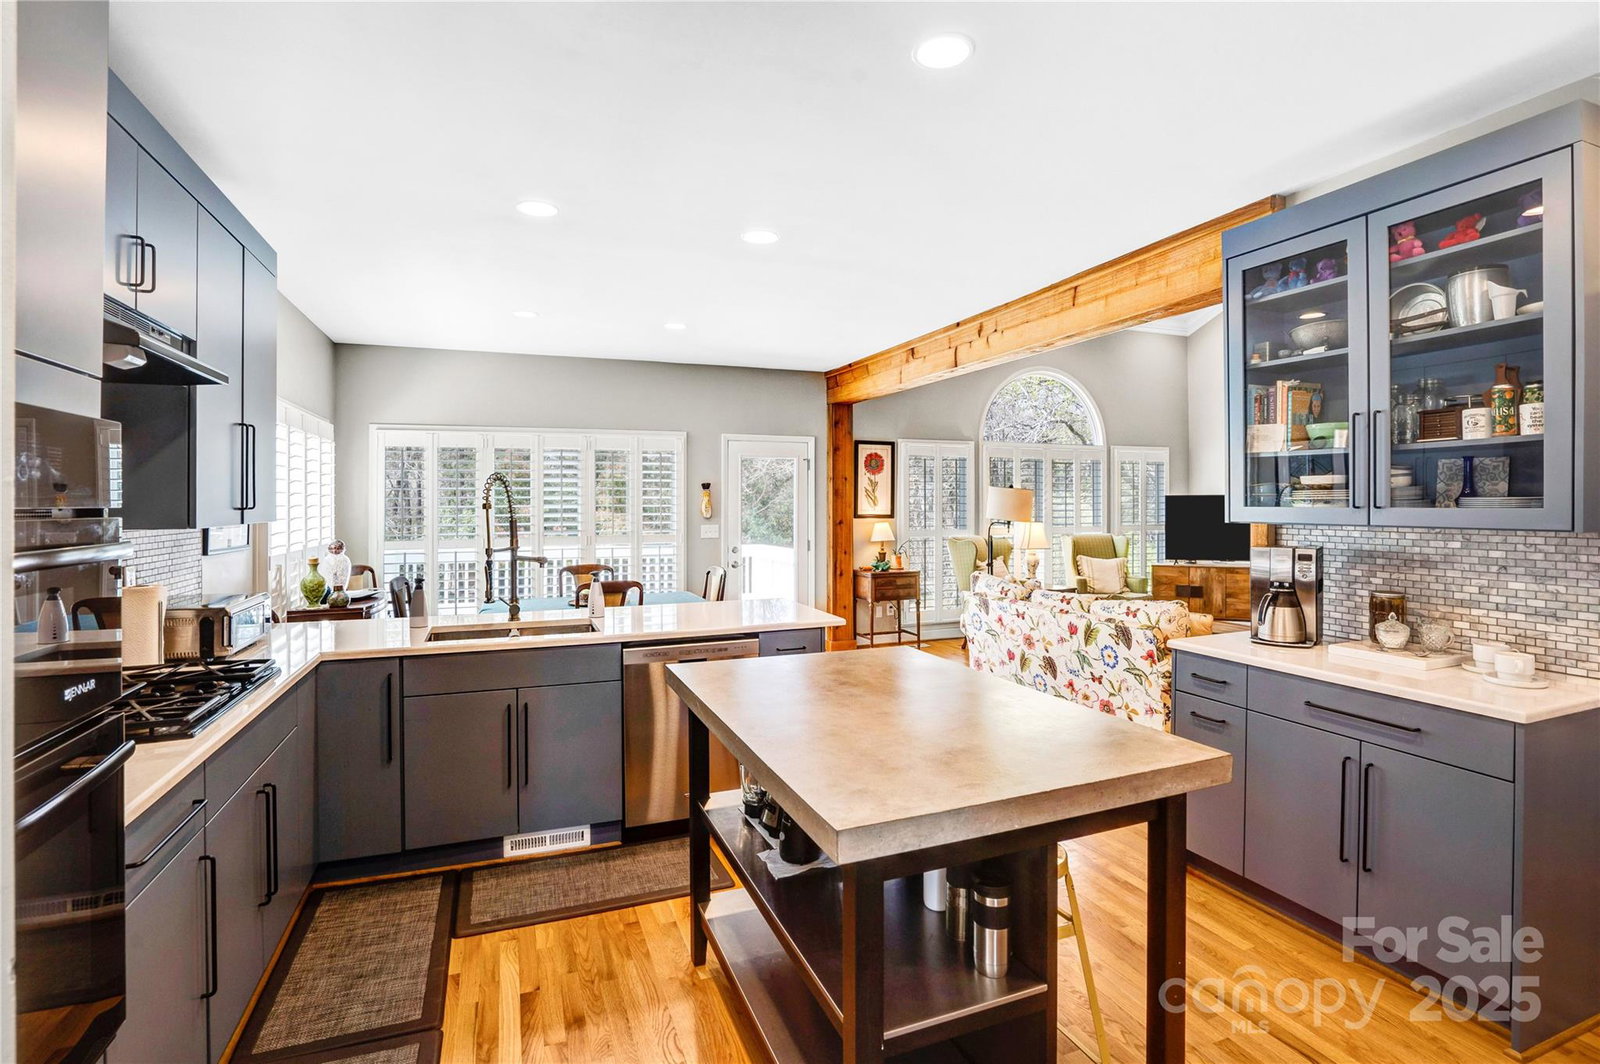
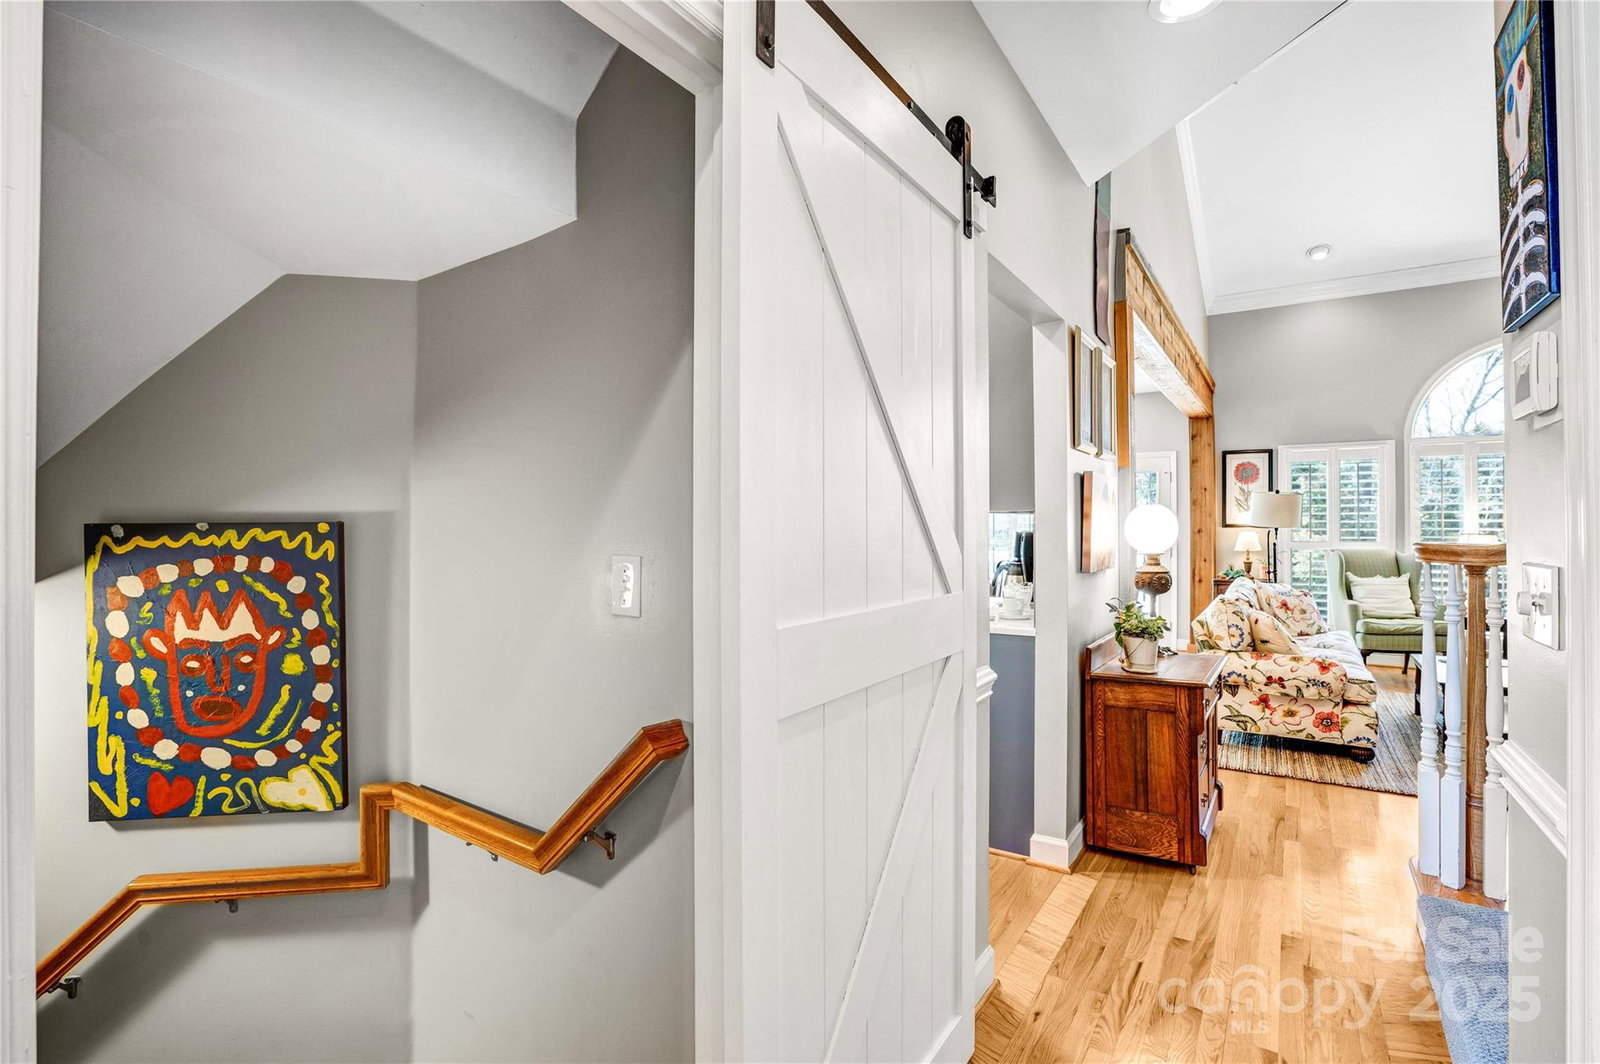
Nestled on a quiet cul-de-sac, this impressive custom two-story estate home, featuring a full walk-out basement, resides in Charlotte's sought-after 28270 zip code. Vaulted and tray ceilings amplify the spaciousness, creating an airy and elegant ambiance throughout. The updated kitchen seamlessly flows into the expansive Great Room, perfect for both everyday living and entertaining. The sprawling walk-out basement offers incredible flexibility, functioning as a complete second living quarters with its own bedroom, full bath, living room with fireplace, kitchenette, and ample storage. A convenient wrap-around driveway provides private ground-floor access, making it ideal for guests or multi-generational living. Outside, a huge backyard offers endless possibilities for recreation and relaxation. Plus, you're only 9.5 miles from Uptown Charlotte and 6.4 miles from SouthPark Mall, placing you perfectly for easy access to the city's best amenities.
Additional Information
- Hoa Fee
- $70
- Hoa Fee Paid
- Quarterly
- Fireplace
- Yes
- Interior Features
- Entrance Foyer, Garden Tub, Open Floorplan, Pantry, Walk-In Closet(s), Walk-In Pantry
- Floor Coverings
- Carpet, Tile, Wood
- Equipment
- Dishwasher, Disposal, Electric Oven, Electric Range, Exhaust Fan, Gas Cooktop, Gas Water Heater, Plumbed For Ice Maker
- Foundation
- Basement, Other - See Remarks
- Main Level Rooms
- Bathroom-Half, Mud, Dining Room, Office, Family Room, Kitchen, Living Room
- Laundry Location
- Upper Level
- Heating
- Forced Air, Natural Gas
- Water
- City
- Sewer
- Public Sewer
- Exterior Construction
- Brick Partial, Hardboard Siding, Wood
- Roof
- Shingle
- Parking
- Attached Garage
- Driveway
- Concrete, Paved
- Elementary School
- Greenway Park
- Middle School
- McClintock
- High School
- East Mecklenburg
- Total Property HLA
- 4264
Mortgage Calculator
“ Based on information submitted to the MLS GRID as of . All data is obtained from various sources and may not have been verified by broker or MLS GRID. Supplied Open House Information is subject to change without notice. All information should be independently reviewed and verified for accuracy. Some IDX listings have been excluded from this website. Properties may or may not be listed by the office/agent presenting the information © 2026 Canopy MLS as distributed by MLS GRID”

Last Updated: