10202 Little Whiteoak Road, Charlotte, NC 28215
- $522,000
- 5
- BD
- 3
- BA
- 3,301
- SqFt




Listing courtesy of Carod Properties. mjclay@carodproperties.com
Sold listing courtesy of Noire Group LLC
- Sold Price
- $522,000
- List Price
- $529,000
- MLS#
- 4237678
- Status
- CLOSED
- Days on Market
- 54
- Property Type
- Residential
- Architectural Style
- Traditional
- Distressed Property
- Yes
- Year Built
- 2005
- Closing Date
- May 14, 2025
- Bedrooms
- 5
- Bathrooms
- 3
- Full Baths
- 3
- Lot Size
- 14,374
- Lot Size Area
- 0.33
- Living Area
- 3,301
- Sq Ft Total
- 3301
- County
- Mecklenburg
- Subdivision
- Reedy Creek Plantation
- Special Conditions
- Third Party Approval
Property Description
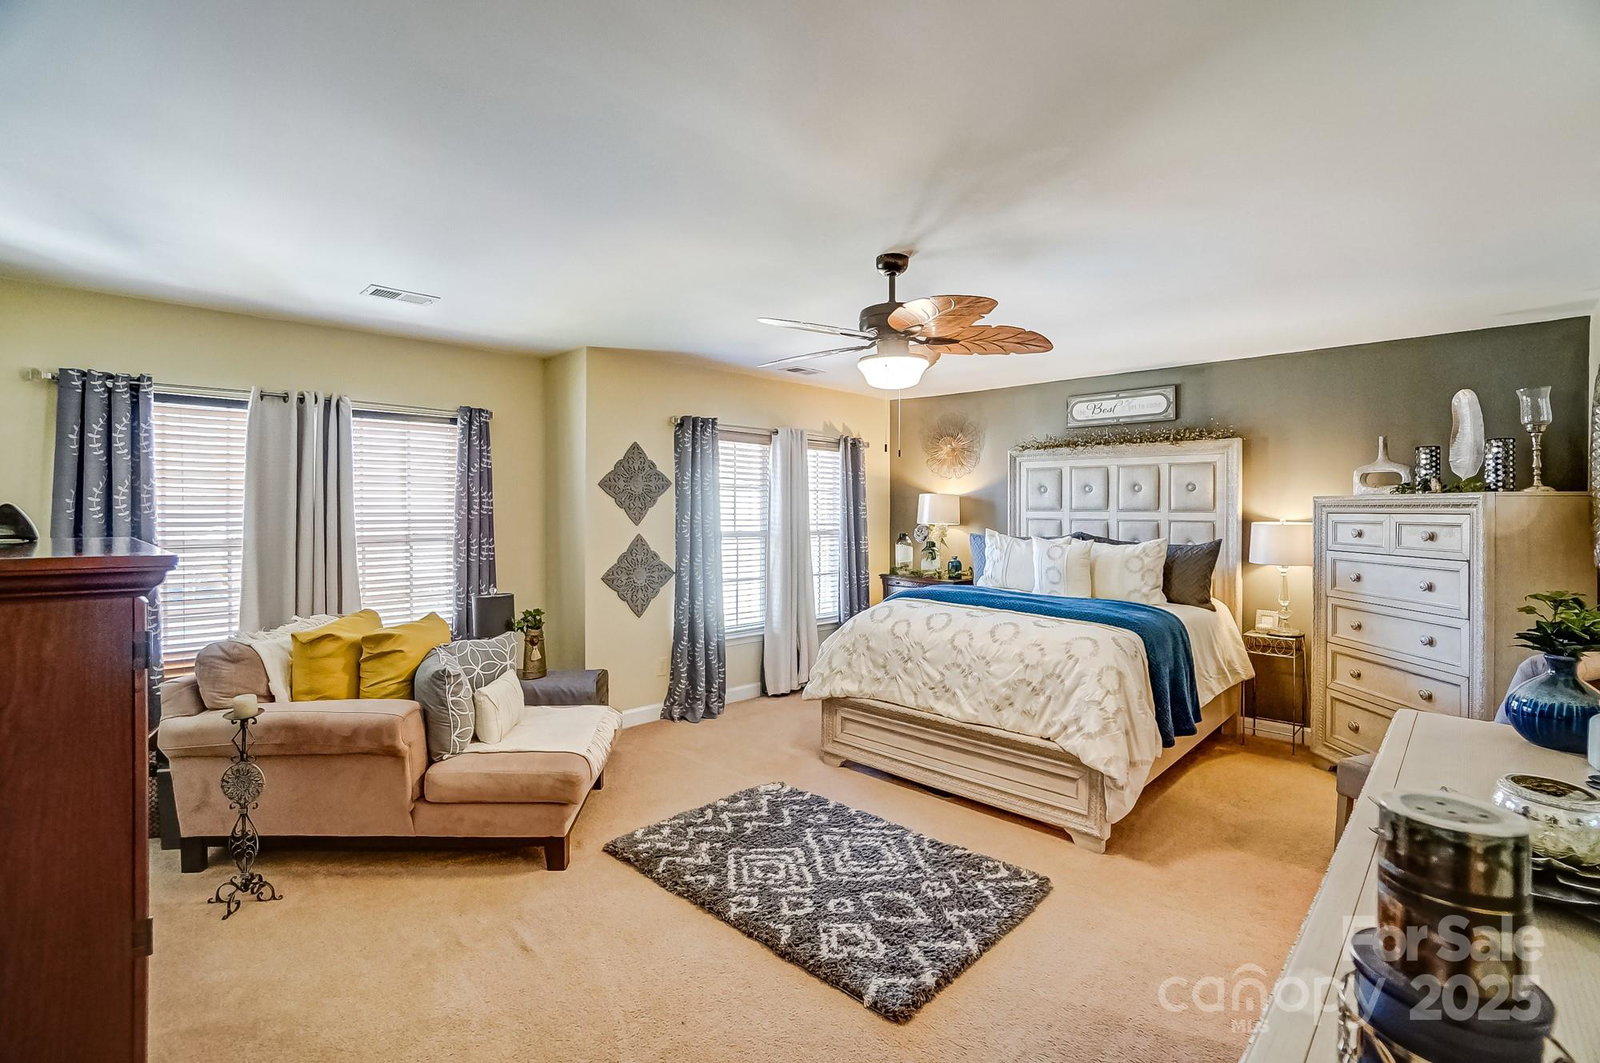
Welcome to this beautiful partial brick home nestled on a spacious corner lot! Featuring 5 generously sized bedrooms and an enclosed bonus room, this home truly has it all. One bedroom is conveniently located on the main level, complete with an upgraded walk-in shower—ideal for guests or multigenerational living. A stairlift adds extra accessibility from the main to the upper level. You'll love the hardwood floors on the main level and the newer carpet upstairs, creating a warm and inviting feel throughout. Major updates include a roof and furnace that are approximately 2 years old, and an HVAC system that's less than 5 years old—giving you peace of mind. Step outside to your private backyard retreat with a covered patio, full privacy fencing, and a storage unit that will remain. This home is spacious, thoughtfully updated, and move-in ready. Don’t miss your opportunity to own this corner-lot gem!
Additional Information
- Hoa Fee
- $489
- Hoa Fee Paid
- Annually
- Community Features
- Clubhouse, Dog Park, Outdoor Pool, Picnic Area, Playground, Street Lights
- Fireplace
- Yes
- Interior Features
- Attic Stairs Pulldown, Cable Prewire, Garden Tub, Kitchen Island, Open Floorplan, Split Bedroom, Storage, Walk-In Closet(s)
- Floor Coverings
- Carpet, Wood
- Equipment
- Dishwasher, Disposal, Electric Cooktop, Electric Oven, Exhaust Fan, Gas Cooktop, Ice Maker, Microwave, Refrigerator with Ice Maker, Self Cleaning Oven, Washer/Dryer
- Foundation
- Slab
- Main Level Rooms
- Bedroom(s)
- Laundry Location
- Gas Dryer Hookup, In Hall, Laundry Room, Upper Level
- Heating
- Central, Electric, Hot Water
- Water
- Public
- Sewer
- Public Sewer
- Exterior Features
- In-Ground Irrigation, Storage
- Exterior Construction
- Brick Partial
- Roof
- Shingle
- Parking
- Driveway, Attached Garage
- Driveway
- Concrete, Paved
- Lot Description
- Corner Lot, Cul-De-Sac, Private
- Elementary School
- Unspecified
- Middle School
- Unspecified
- High School
- Unspecified
- Zoning
- R-4
- Builder Name
- Ryland
- Total Property HLA
- 3301
Mortgage Calculator
“ Based on information submitted to the MLS GRID as of . All data is obtained from various sources and may not have been verified by broker or MLS GRID. Supplied Open House Information is subject to change without notice. All information should be independently reviewed and verified for accuracy. Some IDX listings have been excluded from this website. Properties may or may not be listed by the office/agent presenting the information © 2026 Canopy MLS as distributed by MLS GRID”

Last Updated: