Share this with your friends


+17045766234
Ivester Jackson Christie's
1017 Chalk Hill Lane, Charlotte, NC 28214
- $325,000
- 3
- BD
- 3
- BA
- 1,684
- SqFt




Listing courtesy of Real Broker, LLC. zanthia@soldbyzan.com
Sold listing courtesy of Keller Williams Ballantyne Area
- Sold Price
- $325,000
- List Price
- $325,000
- MLS#
- 4237584
- Status
- CLOSED
- Days on Market
- 34
- Property Type
- Residential
- Architectural Style
- Transitional
- Year Built
- 2003
- Closing Date
- Jul 11, 2025
- Bedrooms
- 3
- Bathrooms
- 3
- Full Baths
- 2
- Half Baths
- 1
- Lot Size
- 9,583
- Lot Size Area
- 0.22
- Living Area
- 1,684
- Sq Ft Total
- 1684
- County
- Mecklenburg
- Subdivision
- Catawba River Plantation
- Special Conditions
- None
Property Description
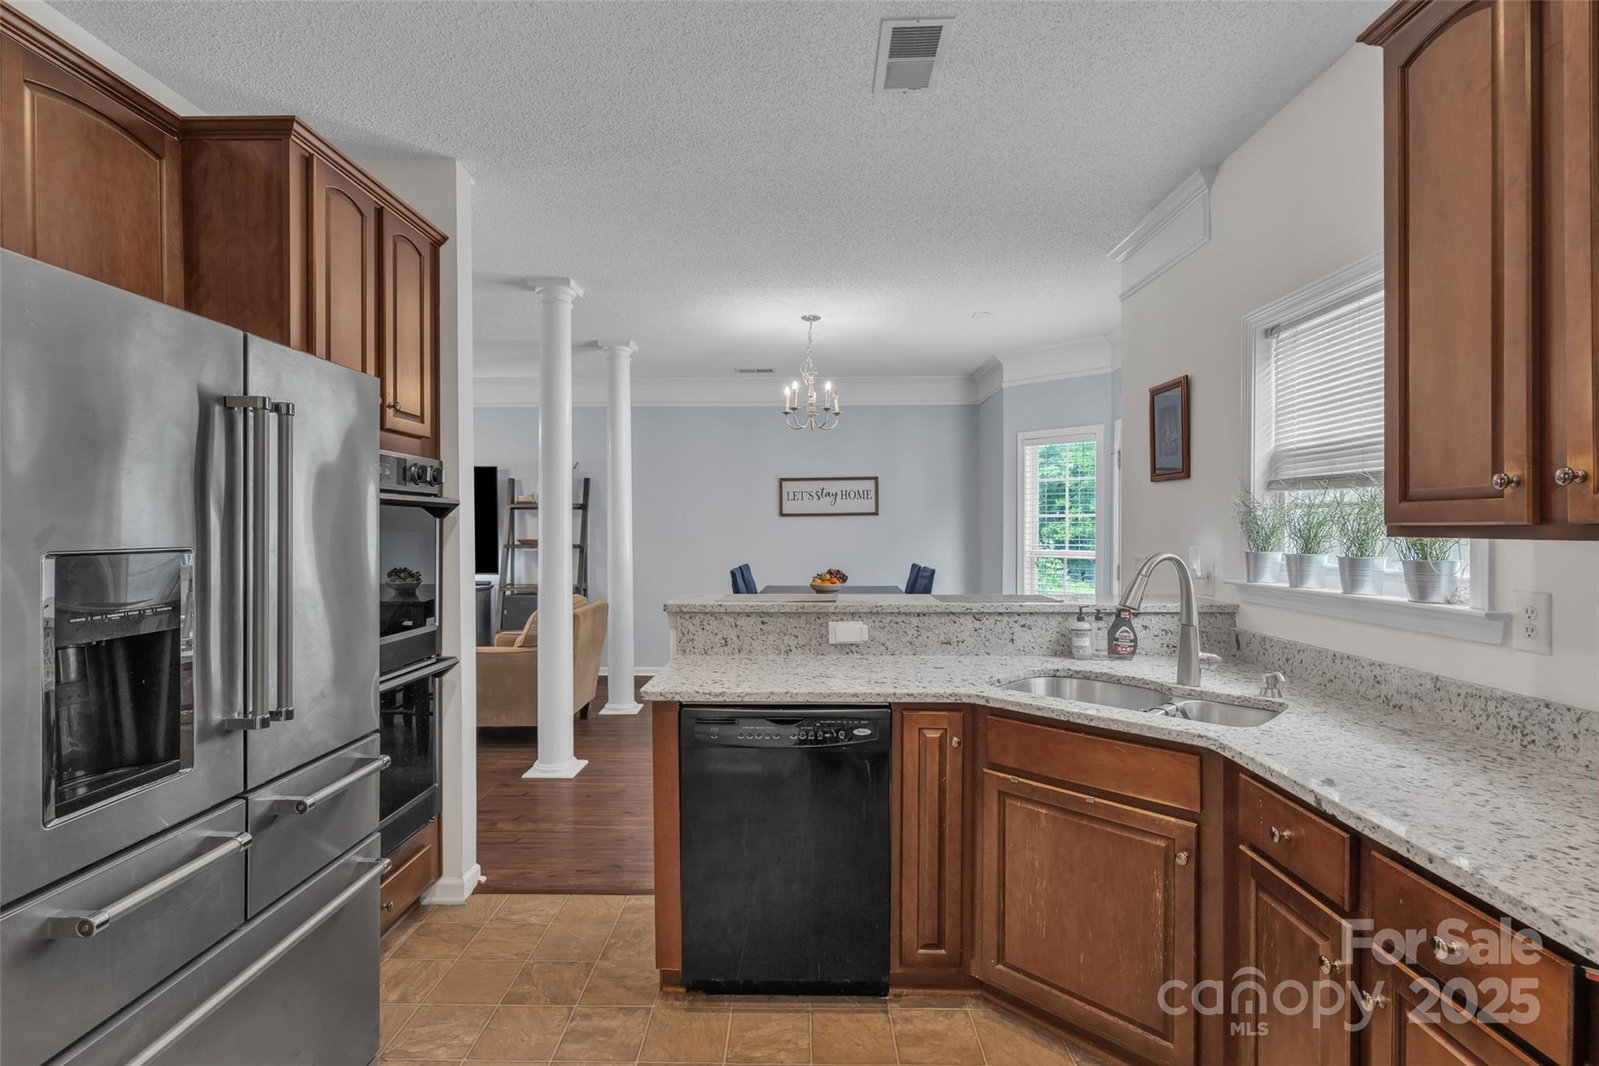
Discover the charm of this welcoming 3-bedroom, 2.5-bathroom home, perfectly located in Catawba River Plantation. Blending comfort with convenience, this two-story treasure features an open, flowing floor plan, including a spacious living room and a formal dining area—perfect for hosting gatherings or enjoying intimate family meals. Step outside to your own private fully fenced backyard retreat, complete with a cozy patio ideal for relaxing evenings or lively weekend get-togethers. The one-car garage adds extra storage and everyday practicality. With a bit of creativity and care, this home offers endless potential to reflect your personal style and vision. Situated just minutes from I-485 & I-85, Mountain Island Lake, the U.S. National Whitewater Center, and Charlotte Douglas Airport—plus only 20 minutes from uptown Charlotte. Shopping, dining, nature trails, and even mountain getaways are all within easy reach. Don’t miss this opportunity—schedule your showing today!
Additional Information
- Hoa Fee
- $240
- Hoa Fee Paid
- Semi-Annually
- Community Features
- Cabana, Outdoor Pool, Playground, Recreation Area, Sidewalks, Street Lights
- Interior Features
- Attic Other, Breakfast Bar, Cable Prewire, Entrance Foyer, Garden Tub, Open Floorplan, Pantry, Walk-In Closet(s), Walk-In Pantry
- Floor Coverings
- Carpet, Laminate, Linoleum
- Equipment
- Dishwasher, Double Oven, Electric Cooktop, Gas Water Heater, Refrigerator with Ice Maker, Self Cleaning Oven
- Foundation
- Slab
- Main Level Rooms
- Kitchen, Family Room, Bathroom-Half, Laundry, Breakfast
- Laundry Location
- Laundry Room, Main Level
- Heating
- Forced Air
- Water
- City
- Sewer
- Public Sewer
- Exterior Construction
- Vinyl
- Roof
- Shingle
- Parking
- Driveway, Attached Garage, Garage Faces Front
- Driveway
- Concrete, Paved
- Lot Description
- Level
- Elementary School
- River Oaks Academy
- Middle School
- Coulwood
- High School
- West Mecklenburg
- Total Property HLA
- 1684
Mortgage Calculator
“ Based on information submitted to the MLS GRID as of . All data is obtained from various sources and may not have been verified by broker or MLS GRID. Supplied Open House Information is subject to change without notice. All information should be independently reviewed and verified for accuracy. Some IDX listings have been excluded from this website. Properties may or may not be listed by the office/agent presenting the information © 2026 Canopy MLS as distributed by MLS GRID”

Last Updated: