8005 Rolling Wheels Road, Charlotte, NC 28215
- $500,009
- 4
- BD
- 3
- BA
- 2,903
- SqFt




Listing courtesy of Red Bricks Realty LLC. Raghu.Kukunoor@gmail.com
Sold listing courtesy of Prime Real Estate Advisors LLC
- Sold Price
- $500,009
- List Price
- $509,000
- MLS#
- 4237532
- Status
- CLOSED
- Days on Market
- 70
- Property Type
- Residential
- Year Built
- 2023
- Closing Date
- May 30, 2025
- Bedrooms
- 4
- Bathrooms
- 3
- Full Baths
- 2
- Half Baths
- 1
- Lot Size
- 6,098
- Lot Size Area
- 0.14
- Living Area
- 2,903
- Sq Ft Total
- 2903
- County
- Mecklenburg
- Subdivision
- Kennington
- Special Conditions
- None
Property Description
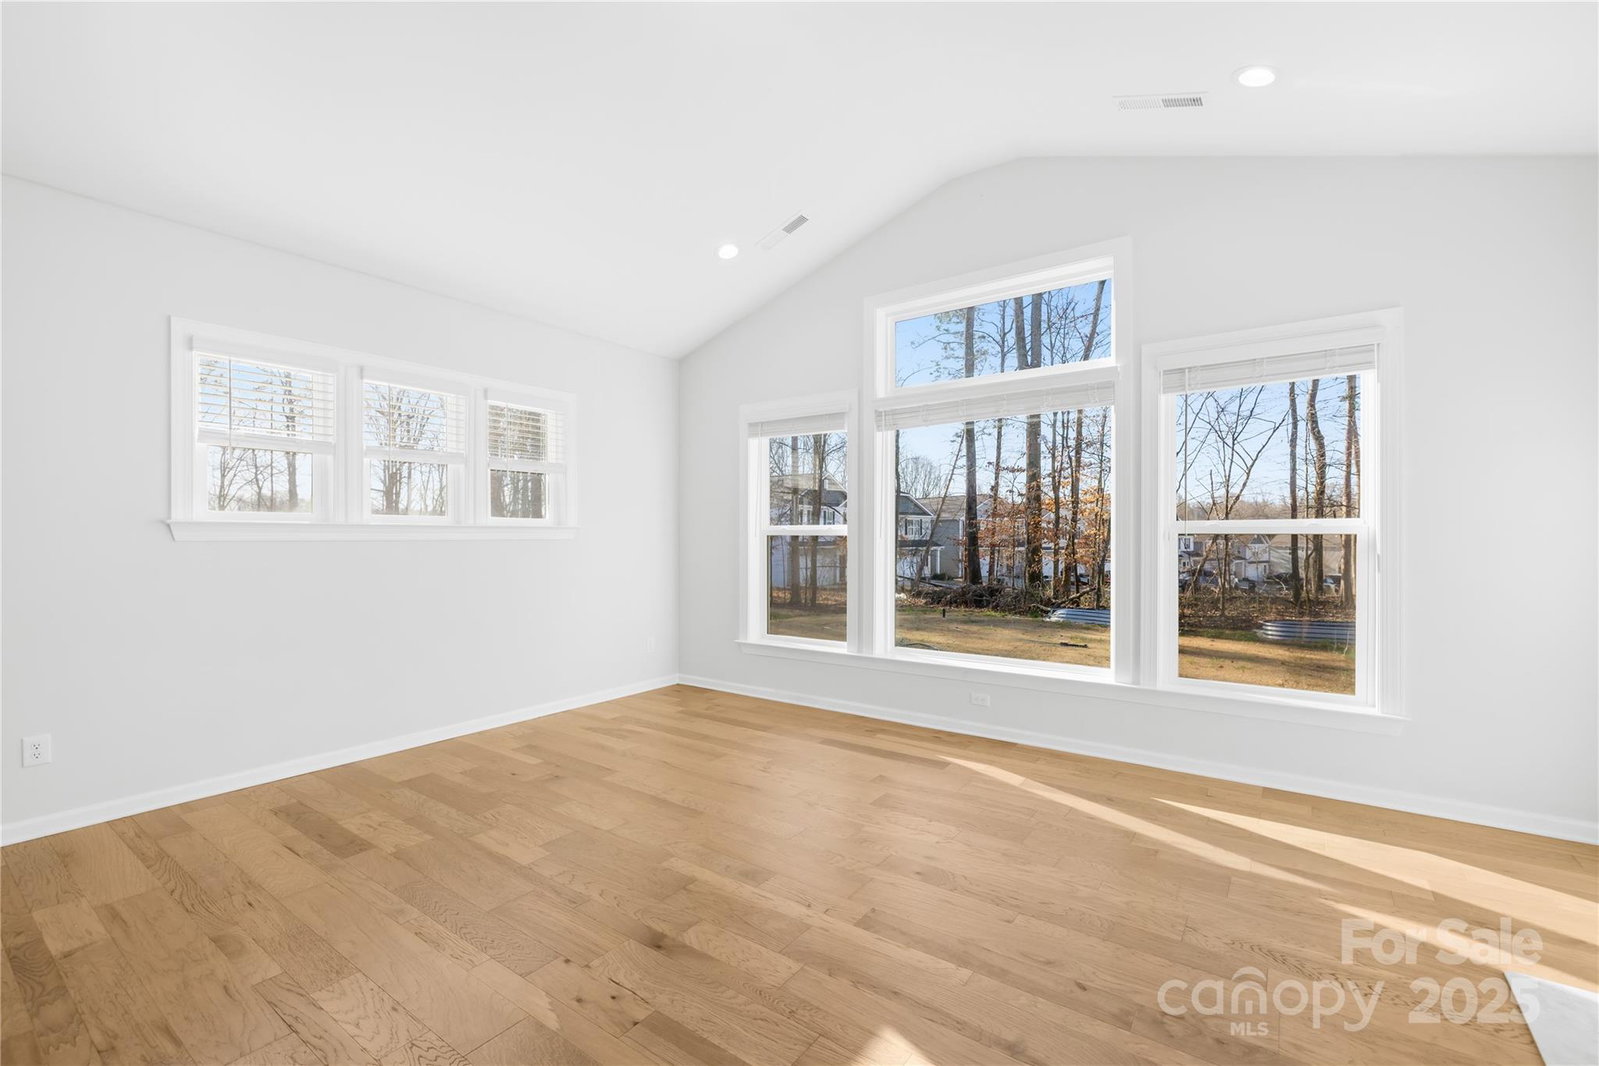
Flash Sale This Weekend Only – Priced Below Tax Value! Don’t Miss Your Chance Before It’s Listed for Rent Next Week! Beautiful 4BR/2.5BA, 2,903 sq. ft. home with a 2-car garage in the sought-after Kennington community. The open floor plan welcomes you with a two-story foyer, a versatile room with French doors that can be used as a private office or bedroom, a formal dining area, and a family room with vaulted ceilings and a cozy fireplace. The gourmet kitchen is a chef’s dream, featuring white upper and contrasting lower cabinets, quartz countertops, a large island, stainless steel appliances, a tile backsplash, a gas cooktop, a wall oven, a microwave, and a range hood. Upstairs, you'll find a spacious loft, a luxurious master suite, two additional bedrooms, two full bathrooms, and a laundry room. Enjoy outdoor living with a flat, private backyard. Conveniently located near Uptown, I-485, Rocky River Rd, Reedy Creek Park, and UNCC.
Additional Information
- Hoa Fee
- $600
- Hoa Fee Paid
- Annually
- Community Features
- Sidewalks, Street Lights
- Fireplace
- Yes
- Interior Features
- Walk-In Closet(s)
- Equipment
- Dishwasher, Disposal, Exhaust Hood, Gas Cooktop, Microwave, Plumbed For Ice Maker, Self Cleaning Oven, Wall Oven
- Foundation
- Slab
- Main Level Rooms
- Kitchen, Family Room, Dining Area, Office, Bathroom-Half
- Laundry Location
- Laundry Room
- Heating
- Central, Natural Gas, Zoned
- Water
- City
- Sewer
- Public Sewer
- Exterior Construction
- Hardboard Siding, Stone
- Parking
- Driveway, Attached Garage
- Driveway
- Concrete, Paved
- Elementary School
- J.W. Grier
- Middle School
- Northridge
- High School
- Rocky River
- Total Property HLA
- 2903
Mortgage Calculator
“ Based on information submitted to the MLS GRID as of . All data is obtained from various sources and may not have been verified by broker or MLS GRID. Supplied Open House Information is subject to change without notice. All information should be independently reviewed and verified for accuracy. Some IDX listings have been excluded from this website. Properties may or may not be listed by the office/agent presenting the information © 2026 Canopy MLS as distributed by MLS GRID”

Last Updated: