7214 Benita Drive, Charlotte, NC 28212
- $780,000
- 5
- BD
- 3
- BA
- 3,246
- SqFt




Listing courtesy of Realty ONE Group Select. mattsellscarolina@gmail.com
Sold listing courtesy of Stone Realty Group
- Sold Price
- $780,000
- List Price
- $795,900
- MLS#
- 4237519
- Status
- CLOSED
- Days on Market
- 53
- Property Type
- Residential
- Year Built
- 1958
- Closing Date
- May 13, 2025
- Bedrooms
- 5
- Bathrooms
- 3
- Full Baths
- 2
- Half Baths
- 1
- Lot Size
- 41,904
- Lot Size Area
- 0.962
- Living Area
- 3,246
- Sq Ft Total
- 3246
- County
- Mecklenburg
- Subdivision
- Burtonwood
- Special Conditions
- None
Property Description
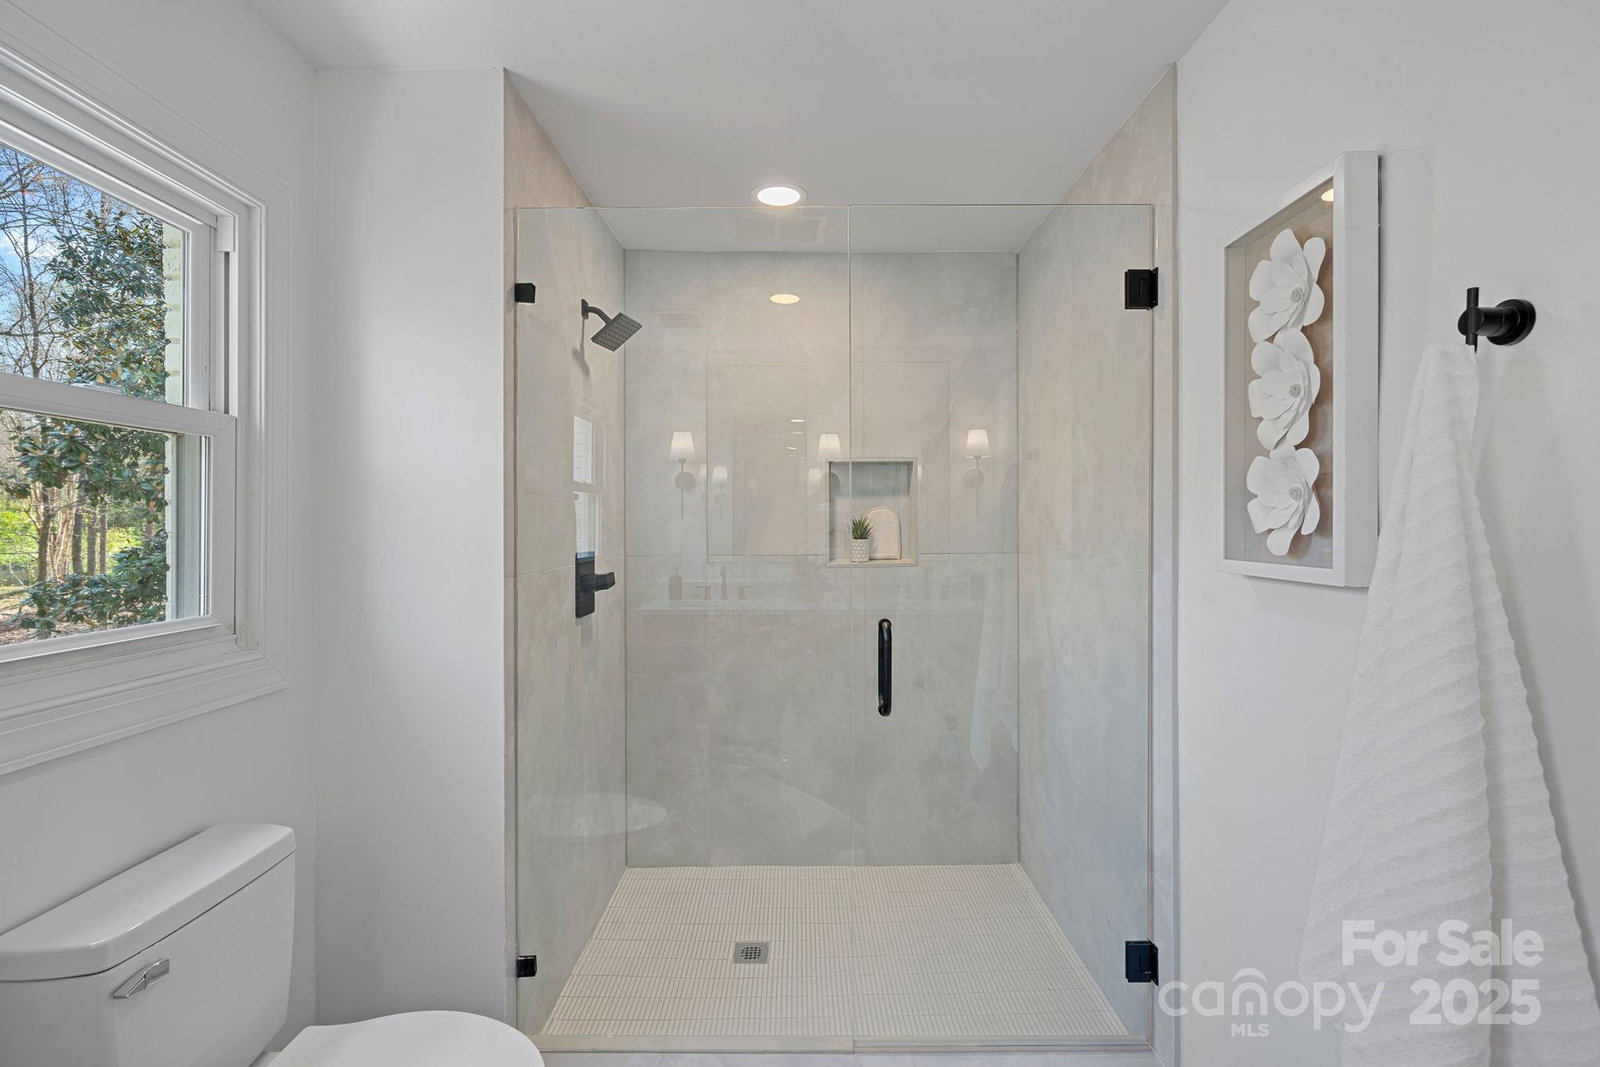
Nestled on a private, wooded .96-acre corner lot with mature landscaping, this spacious home offers 3,246 sqft of flexible living. Original hardwood floors on the main/upper levels are beautifully complemented by matching luxury vinyl plank downstairs, creating a seamless, cohesive feel throughout. At the heart of the home, a spacious living room invites you to unwind, featuring a beautifully tiled fireplace with an electric insert, perfect for cozy evenings or effortless entertaining. The open floor-plan flows into a large kitchen with direct access to the back deck, making indoor-outdoor gatherings a breeze. The primary suite boasts a walk-in closet and a stylish, updated bathroom. Downstairs, a versatile extra bedroom and generous den offer endless possibilities for a home office, gym, or guest space. Enjoy the peaceful, secluded setting while being minutes from everything Charlotte has to offer.
Additional Information
- Fireplace
- Yes
- Interior Features
- Attic Stairs Pulldown, Breakfast Bar, Built-in Features, Drop Zone, Entrance Foyer, Open Floorplan, Storage, Walk-In Closet(s)
- Floor Coverings
- Tile, Vinyl, Wood
- Equipment
- Dishwasher, Disposal, Electric Range, Exhaust Hood, Gas Water Heater, Plumbed For Ice Maker, Self Cleaning Oven
- Foundation
- Basement, Slab
- Main Level Rooms
- Kitchen, Dining Room, Living Room
- Laundry Location
- Electric Dryer Hookup, Inside, Laundry Room, Lower Level, Washer Hookup
- Heating
- Forced Air, Natural Gas
- Water
- City
- Sewer
- Public Sewer
- Exterior Construction
- Aluminum, Brick Partial, Fiber Cement
- Roof
- Shingle, Metal
- Parking
- Driveway
- Driveway
- Concrete, Paved
- Elementary School
- Unspecified
- Middle School
- Unspecified
- High School
- Unspecified
- Total Property HLA
- 3246
Mortgage Calculator
“ Based on information submitted to the MLS GRID as of . All data is obtained from various sources and may not have been verified by broker or MLS GRID. Supplied Open House Information is subject to change without notice. All information should be independently reviewed and verified for accuracy. Some IDX listings have been excluded from this website. Properties may or may not be listed by the office/agent presenting the information © 2026 Canopy MLS as distributed by MLS GRID”

Last Updated: