Share this with your friends


+17045766234
Ivester Jackson Christie's
5980 Pale Moss Lane, Charlotte, NC 28269
- $380,000
- 3
- BD
- 3
- BA
- 1,881
- SqFt




Listing courtesy of RE/MAX Executive. helenhoneycutt@gmail.com
Sold listing courtesy of RE/MAX Executive
- Sold Price
- $380,000
- List Price
- $380,000
- MLS#
- 4237484
- Status
- CLOSED
- Days on Market
- 37
- Property Type
- Residential
- Year Built
- 2006
- Closing Date
- Apr 29, 2025
- Bedrooms
- 3
- Bathrooms
- 3
- Full Baths
- 2
- Half Baths
- 1
- Lot Size
- 2,744
- Lot Size Area
- 0.063
- Living Area
- 1,881
- Sq Ft Total
- 1881
- County
- Mecklenburg
- Subdivision
- Crosspointe
- Special Conditions
- None
Property Description
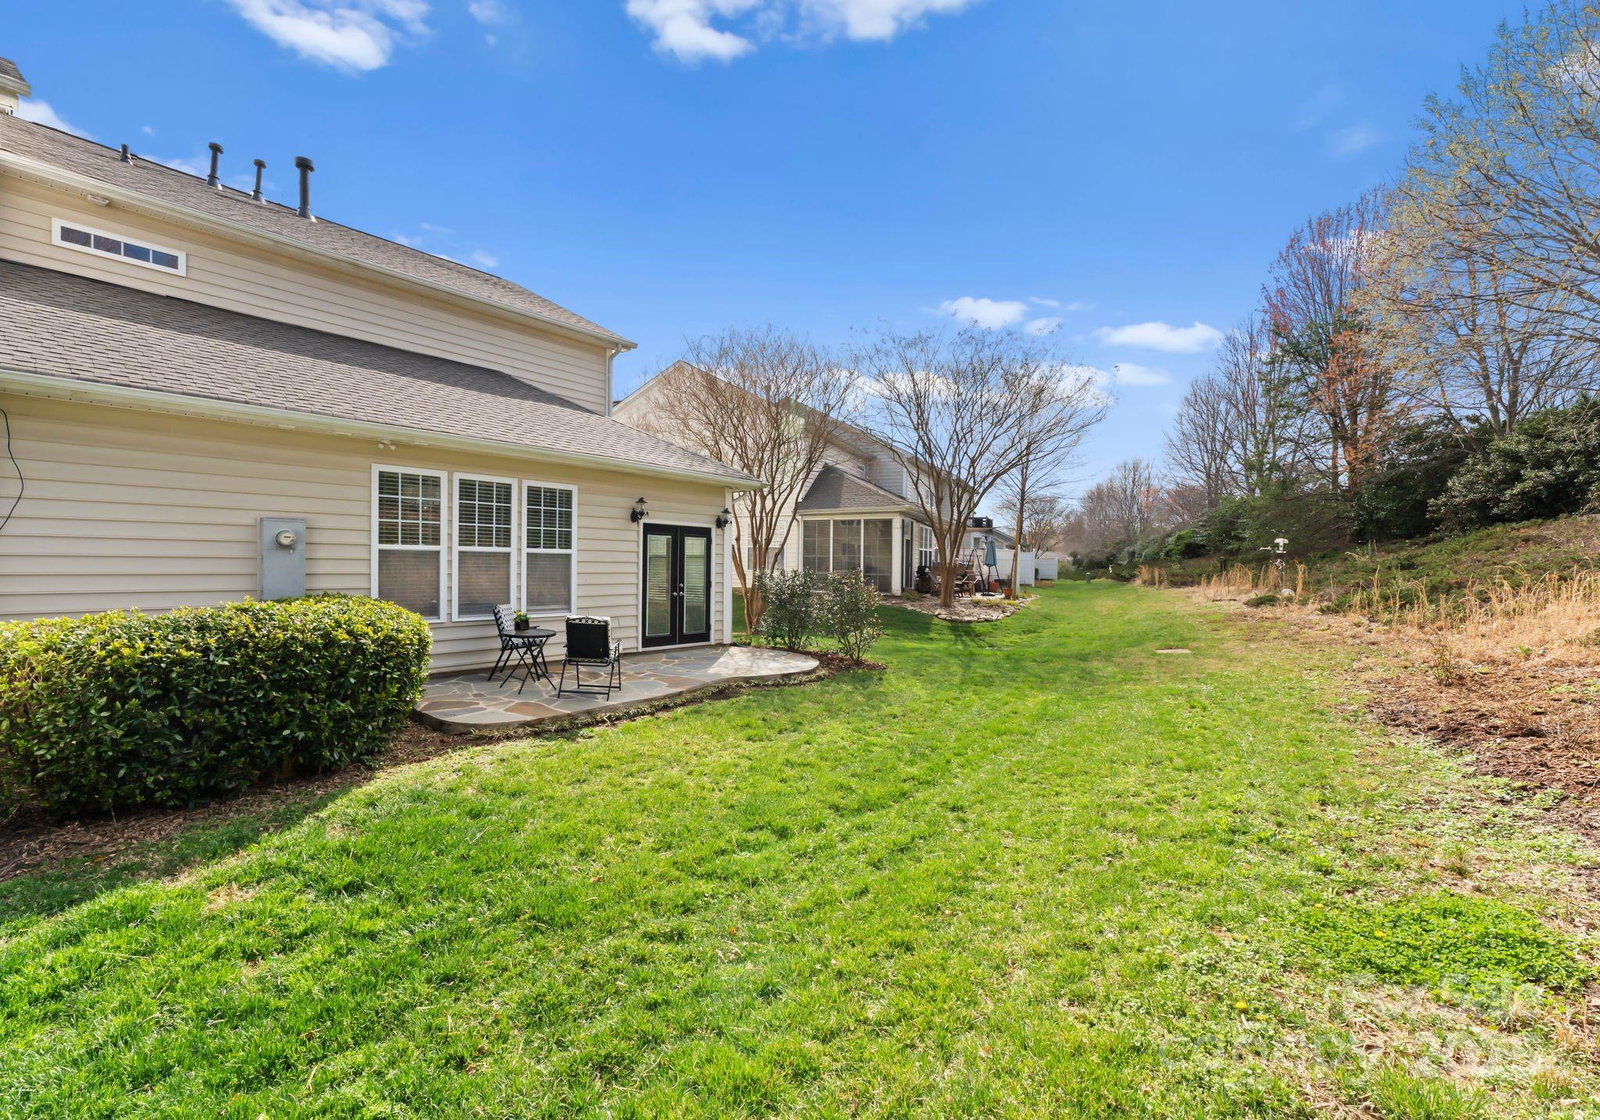
Step into this beautifully remodeled end-unit townhome, where modern elegance meets spacious living. Featuring tall ceilings and an abundance of natural light pouring in from large windows, the floor plan creates an airy and inviting atmosphere throughout. The primary bedroom is conveniently located on the main level, offering ease and privacy. The attached garage adds convenience and extra storage space, making everyday life even simpler. Outside, enjoy a patio and a level backyard. The stylish upgrades this home provides are a perfect blend of comfort & sophistication. Enjoy the added privacy and light-filled spaces that come with being an end unit, as well as convenient access to nearby amenities. Don’t miss out on the opportunity to own this stunning, move-in-ready home!he convenience of having elementary and middle schools located within the community is a huge plus. Also, water, trash, and recycling services are included with the HOA, making life even easier and more carefree.
Additional Information
- Hoa Fee
- $345
- Hoa Fee Paid
- Monthly
- Community Features
- Outdoor Pool, Street Lights, Tennis Court(s), Walking Trails
- Fireplace
- Yes
- Equipment
- Dishwasher, Dryer, Electric Range, Microwave, Refrigerator, Washer
- Foundation
- Slab
- Main Level Rooms
- Dining Room, Kitchen, Laundry, Bathroom-Half, Bathroom-Full, Living Room, Primary Bedroom
- Laundry Location
- Laundry Room, Main Level
- Heating
- Forced Air
- Water
- City
- Sewer
- Public Sewer
- Exterior Construction
- Vinyl
- Parking
- Attached Garage
- Driveway
- Concrete, Paved
- Elementary School
- Highland Creek
- Middle School
- Ridge Road
- High School
- Mallard Creek
- Total Property HLA
- 1881
Mortgage Calculator
“ Based on information submitted to the MLS GRID as of . All data is obtained from various sources and may not have been verified by broker or MLS GRID. Supplied Open House Information is subject to change without notice. All information should be independently reviewed and verified for accuracy. Some IDX listings have been excluded from this website. Properties may or may not be listed by the office/agent presenting the information © 2026 Canopy MLS as distributed by MLS GRID”

Last Updated: