8509 Piccone Brook Lane, Charlotte, NC 28216
- $440,000
- 3
- BD
- 3
- BA
- 2,302
- SqFt






Listing courtesy of NextHome Paramount. bethcurleyrealtor@gmail.com
Sold listing courtesy of Coldwell Banker Realty
- Sold Price
- $440,000
- List Price
- $460,000
- MLS#
- 4237476
- Status
- CLOSED
- Days on Market
- 39
- Property Type
- Residential
- Architectural Style
- Transitional
- Year Built
- 1996
- Closing Date
- Apr 29, 2025
- Bedrooms
- 3
- Bathrooms
- 3
- Full Baths
- 2
- Half Baths
- 1
- Lot Size
- 14,810
- Lot Size Area
- 0.34
- Living Area
- 2,302
- Sq Ft Total
- 2302
- County
- Mecklenburg
- Subdivision
- Wedgewood North
- Special Conditions
- None
Property Description
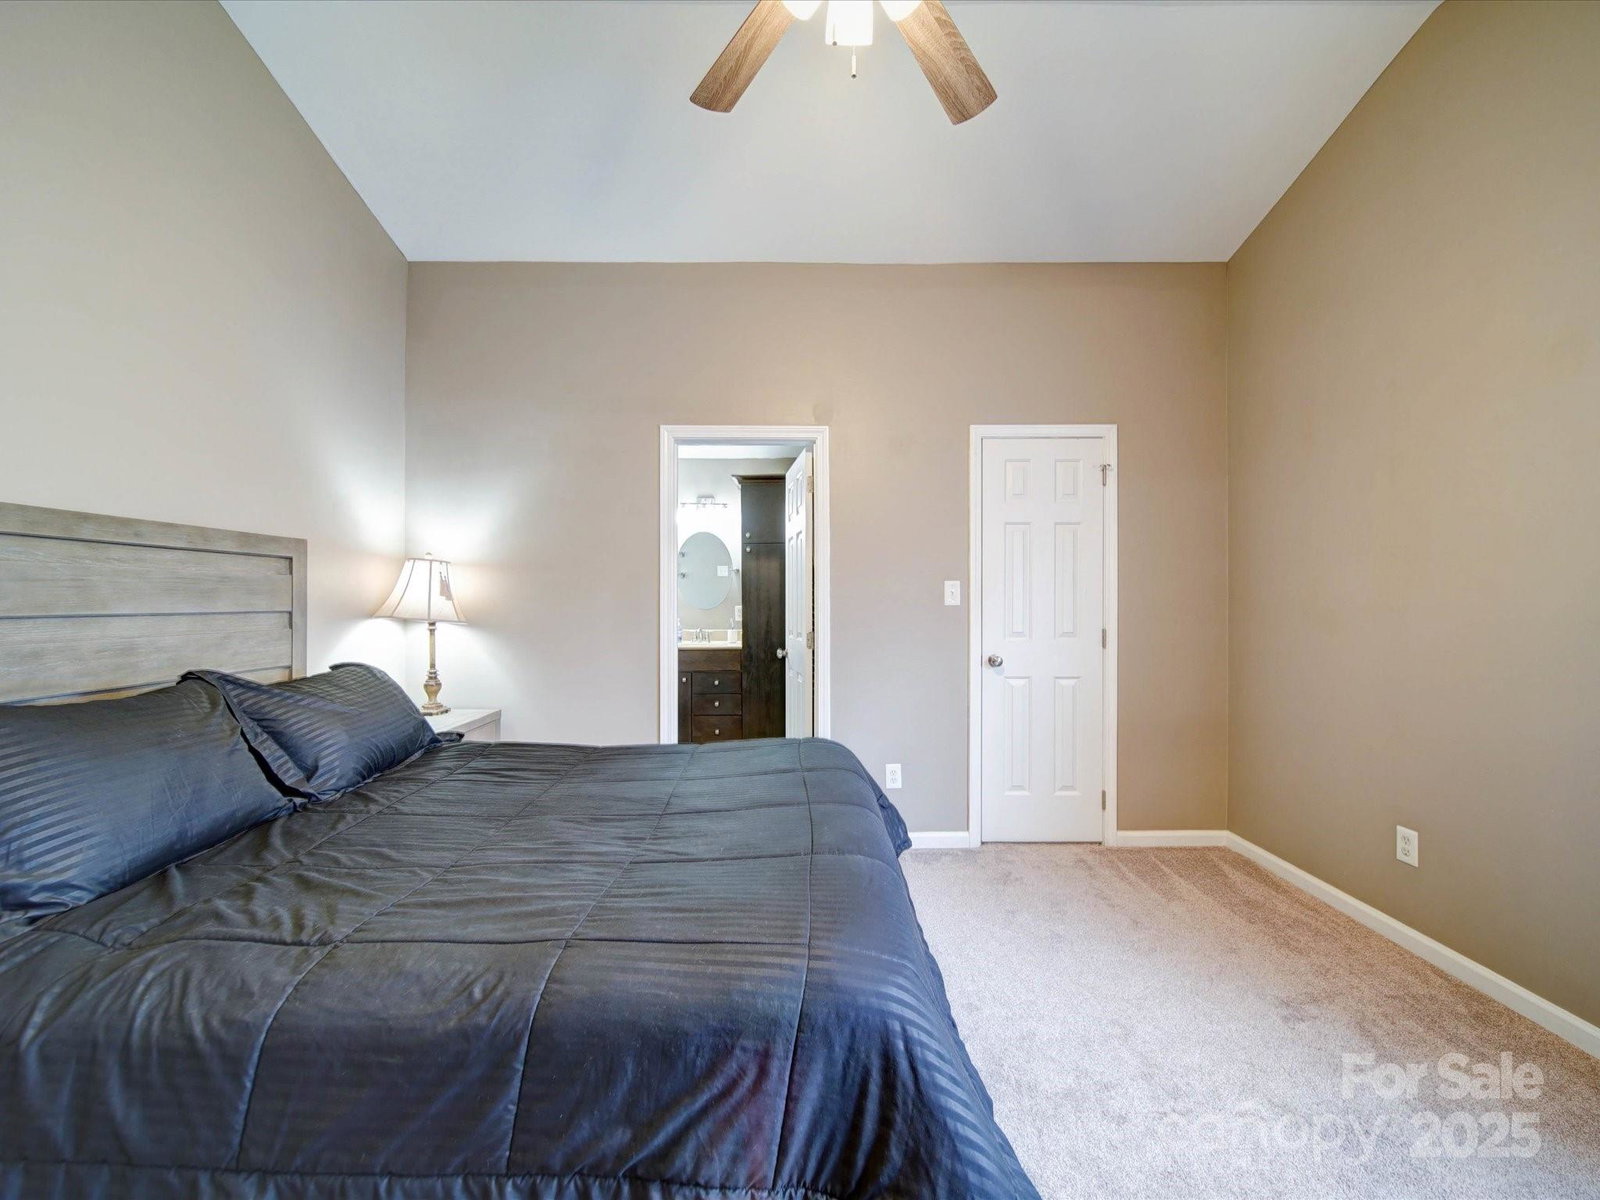
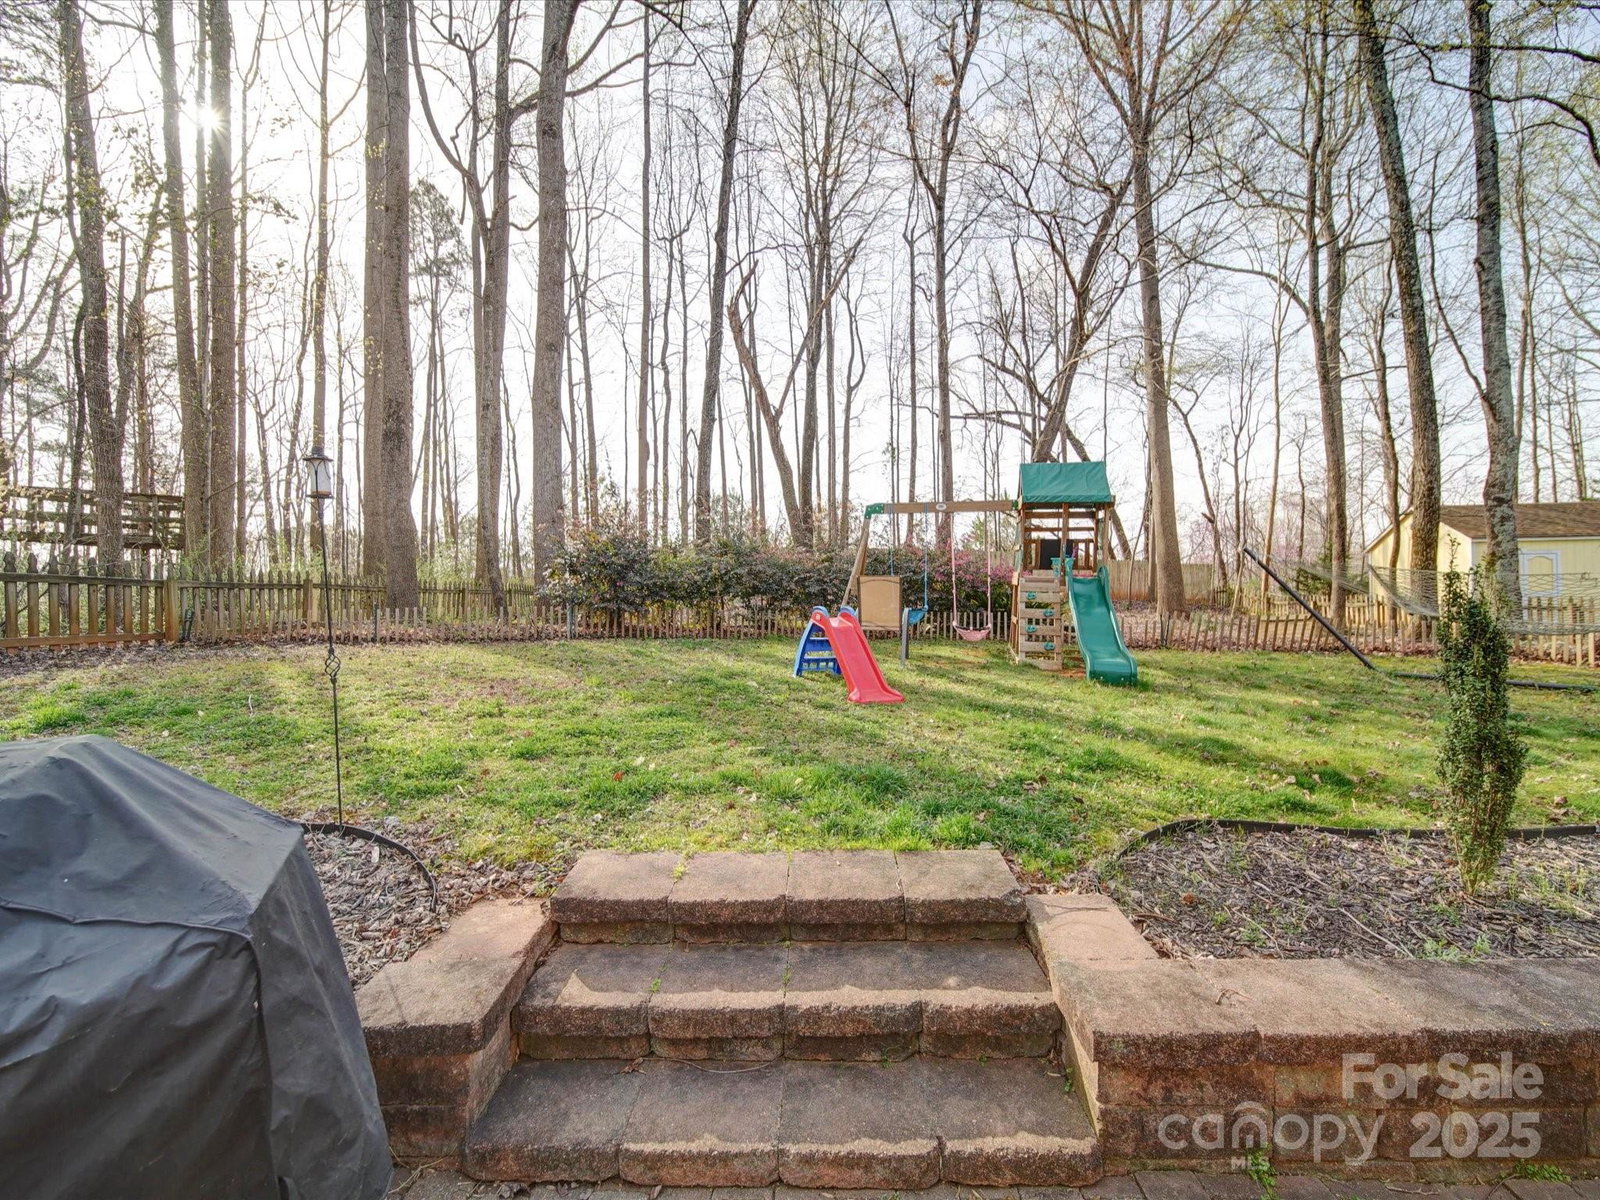
There is so much to love about this 3 Bed + Bonus home! Large kitchen w/ new quartz countertops, tons of cabinet space, breakfast island & SS appliances all remain. Open floorplan w/ living rm featuring gas fireplace w/ custom stone work & mantel. Large room at the back of the home w/ bamboo flooring & is open to kitchen & living rm. There are so many uses for this area & almost feels like a sunroom w/ windows on all 3 sides! Roof replaced Oct 2024, popcorn ceiling has been removed, new lighting in most areas, brick paver patio, fenced yard, additional storage areas off bonus room & so much more! Primary suite with vaulted ceiling, walk in closet, bathroom with walk in shower, dual vanity & ample cabinet space. In addition to the large bonus room, there are 2 bedrooms upstairs & a bathroom with updated tile and toilet. N’hood amenities include pool, playground, clubhouse & tennis courts. Walkway to access these amenities just 2 houses away in the cul de sac.
Additional Information
- Hoa Fee
- $155
- Hoa Fee Paid
- Quarterly
- Community Features
- Clubhouse, Outdoor Pool, Playground, Recreation Area, Sidewalks, Street Lights, Tennis Court(s)
- Fireplace
- Yes
- Interior Features
- Attic Stairs Pulldown
- Floor Coverings
- Bamboo, Carpet, Laminate, Vinyl
- Equipment
- Dishwasher, Electric Range, Microwave, Refrigerator, Washer/Dryer
- Foundation
- Crawl Space
- Main Level Rooms
- Bathroom-Half, Office, Living Room, Laundry, Kitchen, Dining Room
- Laundry Location
- Mud Room, Main Level
- Heating
- Forced Air, Natural Gas
- Water
- City
- Sewer
- Public Sewer
- Exterior Construction
- Vinyl
- Roof
- Composition, Flat
- Parking
- Driveway, Attached Garage
- Driveway
- Concrete, Paved
- Lot Description
- Wooded
- Elementary School
- Long Creek
- Middle School
- Francis Bradley
- High School
- Hopewell
- Zoning
- R-9
- Total Property HLA
- 2302
Mortgage Calculator
“ Based on information submitted to the MLS GRID as of . All data is obtained from various sources and may not have been verified by broker or MLS GRID. Supplied Open House Information is subject to change without notice. All information should be independently reviewed and verified for accuracy. Some IDX listings have been excluded from this website. Properties may or may not be listed by the office/agent presenting the information © 2026 Canopy MLS as distributed by MLS GRID”

Last Updated: