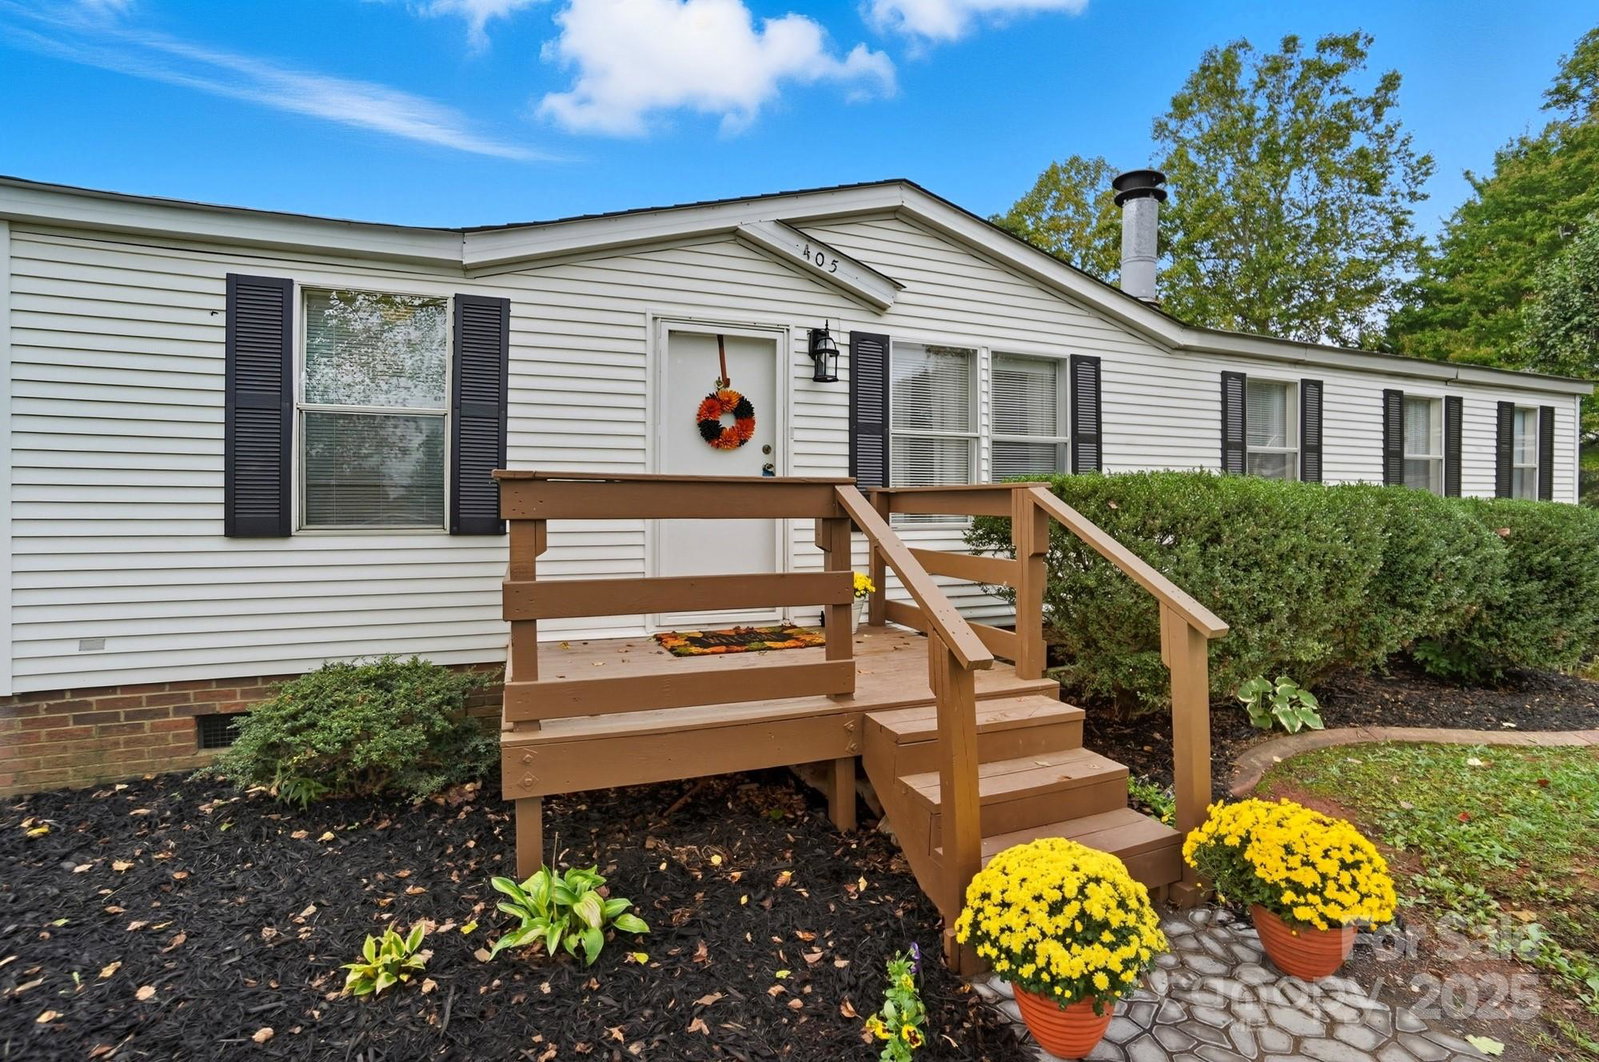
405 Briarwood Court, Mount Holly, NC 28120
- $218,250
- 3
- BD
- 2
- BA
- 1,329
- SqFt



Listing courtesy of Premier South. janajoy4yourhome@gmail.com
Sold listing courtesy of Premier South
- Sold Price
- $218,250
- List Price
- $235,000
- MLS#
- 4237415
- Status
- CLOSED
- Days on Market
- 256
- Property Type
- Residential
- Year Built
- 1999
- Closing Date
- Dec 02, 2025
- Bedrooms
- 3
- Bathrooms
- 2
- Full Baths
- 2
- Lot Size
- 17,424
- Lot Size Area
- 0.4
- Living Area
- 1,329
- Sq Ft Total
- 1329
- County
- Gaston
- Subdivision
- Briar Creek
- Special Conditions
- None
- Waterfront Features
- None
Property Description
Looking for a fresh, move-in ready home without breaking the bank? This thoughtfully remodeled property combines modern updates with plenty of space—inside and out—in a desirable location. Step inside to find a bright, open layout with new flooring, fixtures, paint, and refreshed finishes throughout. The kitchen offers updated appliances, while the bathrooms feature tasteful upgrades. Not every detail is brand new, but with so many improvements already completed, this home makes move-in simple and stress-free. Outside, the seller has had the boundary lines marked, making it easy to envision a backyard oasis, a garden, or even the perfect spot for a privacy fence. The generous lot provides flexibility to create the outdoor living space that fits your lifestyle. At just $235,000, this home delivers exceptional value compared to nearby properties. Whether you’re a first-time buyer, an investor seeking a turnkey rental, or someone ready to downsize into a low-maintenance home, this is a smart opportunity you won’t want to miss. Updated, affordable, and ready for you—schedule your showing today!
Additional Information
- Community Features
- None
- Fireplace
- Yes
- Interior Features
- Garden Tub, Pantry, Walk-In Closet(s)
- Floor Coverings
- Vinyl
- Equipment
- Dishwasher, Electric Range, Electric Water Heater, Microwave, Refrigerator
- Foundation
- Crawl Space
- Main Level Rooms
- Primary Bedroom, Bedroom(s), Bedroom(s), Bathroom-Full, Bathroom-Full, Kitchen, Dining Area, Living Room, Laundry
- Laundry Location
- Laundry Room
- Heating
- Electric
- Water
- Community Well
- Sewer
- Septic Installed
- Exterior Construction
- Vinyl
- Roof
- Composition
- Parking
- Driveway
- Driveway
- Dirt, Gravel, Paved
- Lot Description
- Cul-De-Sac, Level
- Elementary School
- Rankin
- Middle School
- Mount Holly
- High School
- East Gaston
- Zoning
- DW
- Total Property HLA
- 1329
- Master on Main Level
- Yes
Mortgage Calculator
“ Based on information submitted to the MLS GRID as of . All data is obtained from various sources and may not have been verified by broker or MLS GRID. Supplied Open House Information is subject to change without notice. All information should be independently reviewed and verified for accuracy. Some IDX listings have been excluded from this website. Properties may or may not be listed by the office/agent presenting the information © 2026 Canopy MLS as distributed by MLS GRID”

Last Updated: