7417 Shadowlake Drive, Charlotte, NC 28226
- $478,000
- 4
- BD
- 3
- BA
- 1,854
- SqFt




Listing courtesy of RE/MAX Executive. team@hefferonedwardsnc.com
Sold listing courtesy of Keller Williams Ballantyne Area
- Sold Price
- $478,000
- List Price
- $478,000
- MLS#
- 4237369
- Status
- CLOSED
- Days on Market
- 46
- Property Type
- Residential
- Architectural Style
- Traditional
- Year Built
- 1978
- Closing Date
- May 27, 2025
- Bedrooms
- 4
- Bathrooms
- 3
- Full Baths
- 3
- Lot Size
- 16,552
- Lot Size Area
- 0.38
- Living Area
- 1,854
- Sq Ft Total
- 1854
- County
- Mecklenburg
- Subdivision
- Shadow Lake
- Special Conditions
- None
Property Description
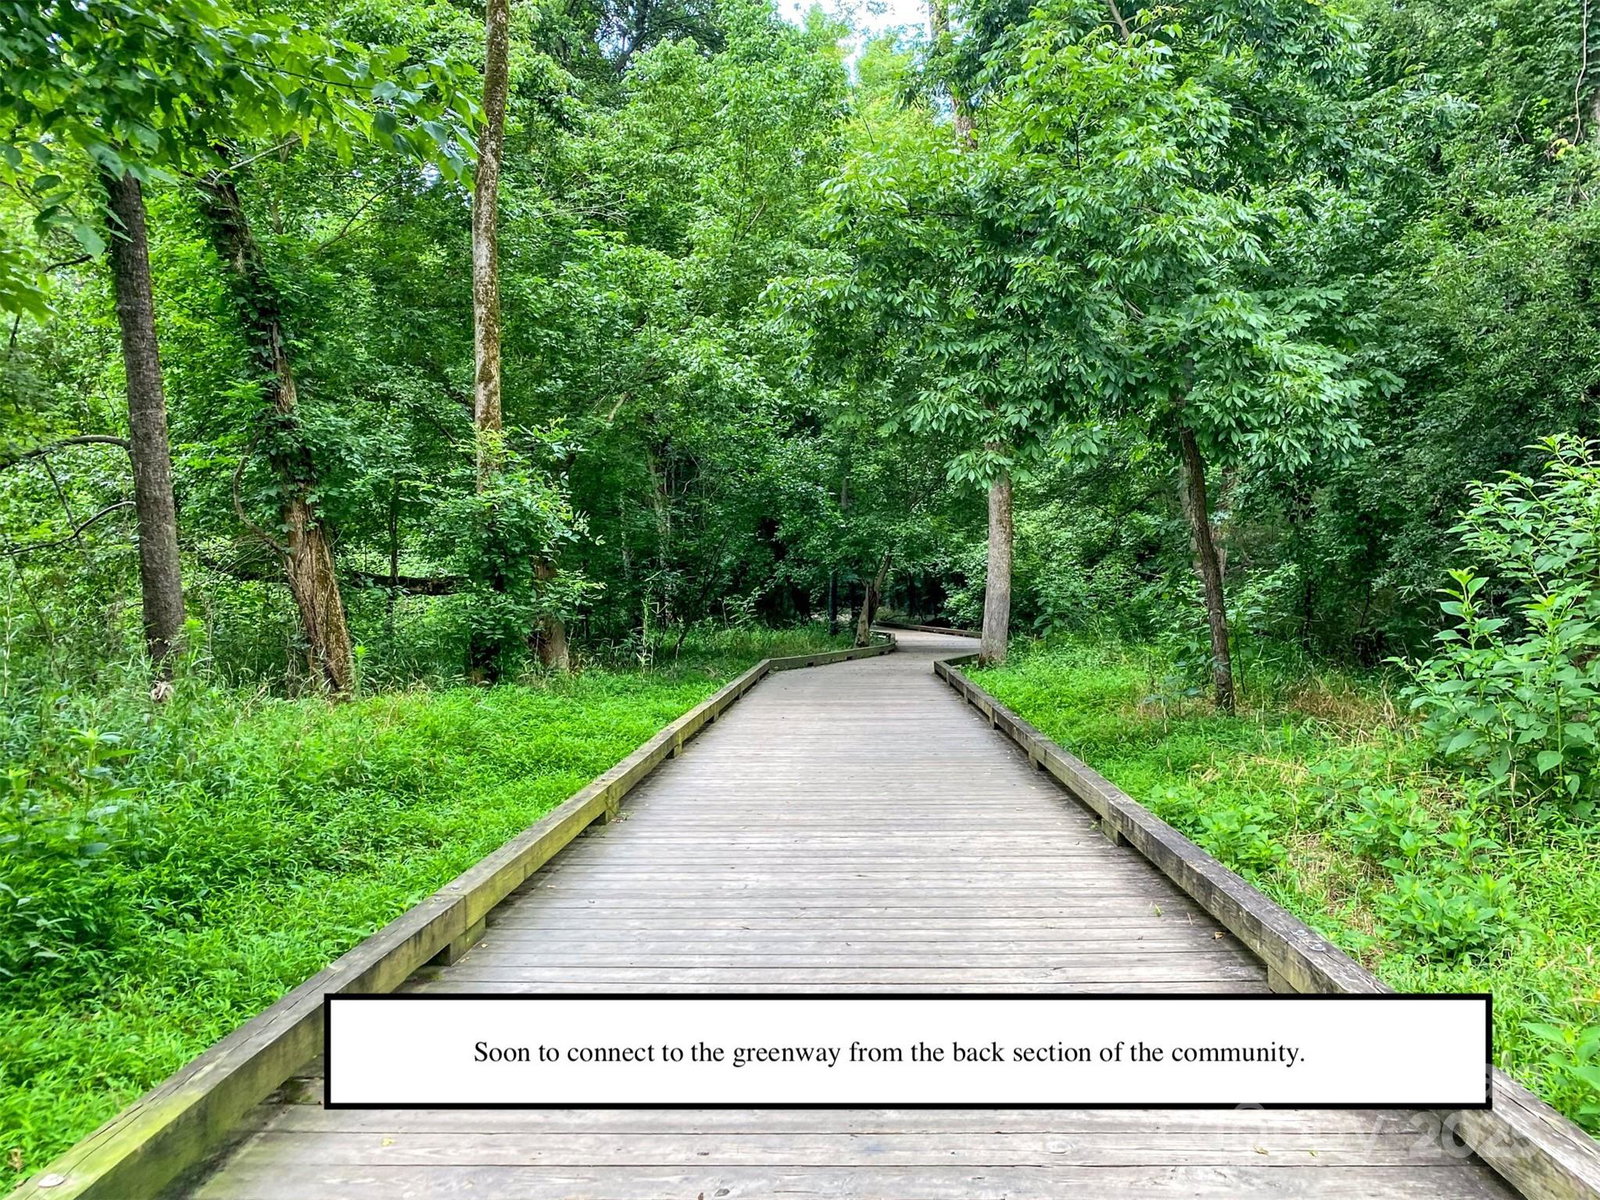
Multi-family? Airbnb Or want to LIVE in a modernized home with luxury top-notch finishes? From Bosch silent dishwasher, all SS appliances convey,LVP flooring, Marble tile, custom cabinets with pullouts and organization, fireplace converted to gas! The original garage has been permit/upfited for a 2nd living area complete with mini-kitchen and swanky bathroom with walk-in shower. It has access from interior or exterior of the home and uses a mini-split HVAC system, but shares the home utilities, water heater, and laundry. It could be a Bonus room, gym, office, or guest suite. No HOA restrictions. Shadowlake is located in the sweet spot of Charlotte off Carmel RD between Quail Hollow and 51. Instant access to Ballantyne, South Park, 3-top grocery stores, soon to be connected to the greenway, and two options to 485. NEW HVAC! Roof pre-inspected! Leaf-free gutter guards & exterior jumbo-shed with windows! Go fishing at the community pond & pack a picnic!! See virtual tour!
Additional Information
- Community Features
- Picnic Area, Pond, Recreation Area, Sidewalks, Street Lights, Walking Trails
- Fireplace
- Yes
- Interior Features
- Attic Other, Kitchen Island, Open Floorplan, Pantry
- Floor Coverings
- Tile, Vinyl
- Equipment
- Bar Fridge, Dishwasher, Disposal, Electric Range, Exhaust Fan, Exhaust Hood, Microwave, Plumbed For Ice Maker
- Foundation
- Slab
- Main Level Rooms
- Primary Bedroom, Bedroom(s), Bedroom(s), Bathroom-Full, Kitchen, Family Room, Dining Area, 2nd Living Quarters
- Laundry Location
- Electric Dryer Hookup, In Kitchen, Laundry Closet, Main Level, Washer Hookup
- Heating
- Central, Ductless, Electric, Forced Air
- Water
- City
- Sewer
- Public Sewer
- Exterior Features
- Storage Unit (Off Site)
- Exterior Construction
- Vinyl
- Parking
- Driveway, Parking Space(s)
- Driveway
- Concrete, Paved
- Lot Description
- Level
- Elementary School
- Smithfield
- Middle School
- Quail Hollow
- High School
- South Mecklenburg
- Total Property HLA
- 1854
- Master on Main Level
- Yes
Mortgage Calculator
“ Based on information submitted to the MLS GRID as of . All data is obtained from various sources and may not have been verified by broker or MLS GRID. Supplied Open House Information is subject to change without notice. All information should be independently reviewed and verified for accuracy. Some IDX listings have been excluded from this website. Properties may or may not be listed by the office/agent presenting the information © 2026 Canopy MLS as distributed by MLS GRID”

Last Updated: