1041 Cutler Place, Charlotte, NC 28205
- $380,000
- 3
- BD
- 2
- BA
- 1,299
- SqFt



Listing courtesy of Mark Spain Real Estate. traceewilson@markspain.com
Sold listing courtesy of Progressive Urban Real Estate LLC
- Sold Price
- $380,000
- List Price
- $380,000
- MLS#
- 4237172
- Status
- CLOSED
- Days on Market
- 411
- Property Type
- Residential
- Architectural Style
- Ranch
- Year Built
- 1957
- Closing Date
- May 12, 2026
- Bedrooms
- 3
- Bathrooms
- 2
- Full Baths
- 1
- Half Baths
- 1
- Lot Size
- 12,196
- Lot Size Area
- 0.28
- Living Area
- 1,299
- Sq Ft Total
- 1299
- County
- Mecklenburg
- Subdivision
- Amity Gardens
- Special Conditions
- None
Property Description
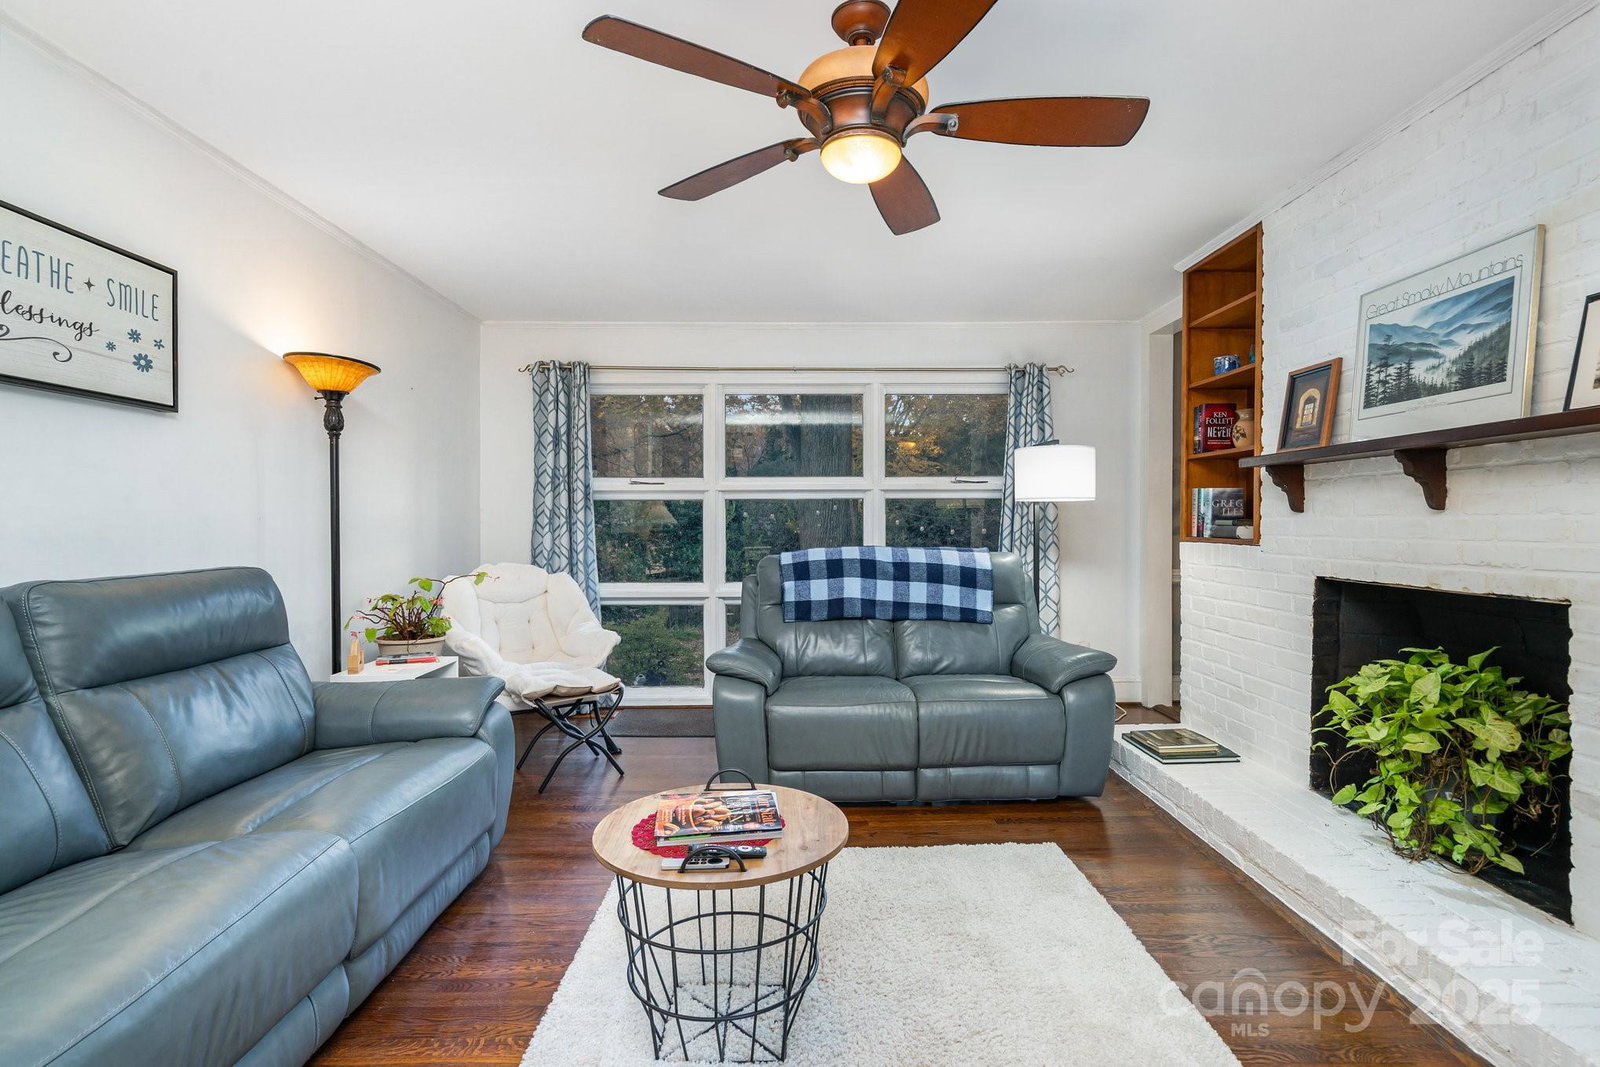
Back on Market – Seller Proactive with $8,700 Repair Credit! Opportunities like this don't last long! This charming home at 1041 Cutler Place is back on the market through no fault of its own. To ensure a smooth and worry-free transition for the next owner, the seller is offering a generous $8,700 credit at closing to address recently identified plumbing updates. This credit allows you to choose your own contractor and move in with equity already on the table. This home is priced to sell and ready for its new chapter. Don’t miss your second chance at this Cutler Place gem! Home has been pre-inspected and is move-in ready!!! Located just minutes from Uptown Charlotte, dining and shopping, this charming 3-bedroom, 1.5-bathroom brick ranch sits on a spacious corner lot, offering plenty of curb appeal and a cozy, inviting atmosphere. The exterior features classic red brick and a well-maintained front yard includes prolific flowerbeds. As you step inside, you'll find a warm and welcoming living space with a wood burning fireplace and large picture window that looks out into a private backyard filled with flowering shrubs. The newly updated eat-in kitchen is well-equipped and functional, with new stainless steel appliances including a gas stove, newly installed granite counters and tile backsplash. The 1.5 baths have also been completely renovated as well. The corner lot and private backyard is perfect for gardening, outdoor play, or relaxation. A driveway and carport offer extra parking.
Additional Information
- Fireplace
- Yes
- Equipment
- Disposal, Gas Range, Refrigerator, Self Cleaning Oven
- Foundation
- Crawl Space
- Main Level Rooms
- Primary Bedroom, Bathroom-Full, Bedroom(s), Bathroom-Full, Kitchen, Dining Area, Living Room, Utility Room
- Laundry Location
- Utility Room
- Heating
- Natural Gas
- Water
- City
- Sewer
- Public Sewer
- Exterior Features
- Storage
- Exterior Construction
- Brick Full
- Roof
- Architectural Shingle
- Parking
- Detached Carport
- Driveway
- Concrete, Paved
- Lot Description
- Corner Lot, Level
- Elementary School
- Oakhurst Steam Academy
- Middle School
- Eastway
- High School
- East Mecklenburg
- Total Property HLA
- 1299
- Master on Main Level
- Yes
Mortgage Calculator
“ Based on information submitted to the MLS GRID as of . All data is obtained from various sources and may not have been verified by broker or MLS GRID. Supplied Open House Information is subject to change without notice. All information should be independently reviewed and verified for accuracy. Some IDX listings have been excluded from this website. Properties may or may not be listed by the office/agent presenting the information © 2026 Canopy MLS as distributed by MLS GRID”

Last Updated: