209 Coventry Lane, Salisbury, NC 28147
- $957,600
- 6
- BD
- 5
- BA
- 6,330
- SqFt




Listing courtesy of Realty ONE Group Select. dgrignon@clairejames.net
Sold listing courtesy of CEDAR REALTY LLC
- Sold Price
- $957,600
- List Price
- $1,043,500
- MLS#
- 4237046
- Status
- CLOSED
- Days on Market
- 66
- Property Type
- Residential
- Architectural Style
- Traditional
- Year Built
- 2002
- Closing Date
- Jun 02, 2025
- Bedrooms
- 6
- Bathrooms
- 5
- Full Baths
- 4
- Half Baths
- 1
- Lot Size
- 47,916
- Lot Size Area
- 1.1
- Living Area
- 6,330
- Sq Ft Total
- 6330
- County
- Rowan
- Subdivision
- Forest Glen
- Special Conditions
- None
Property Description
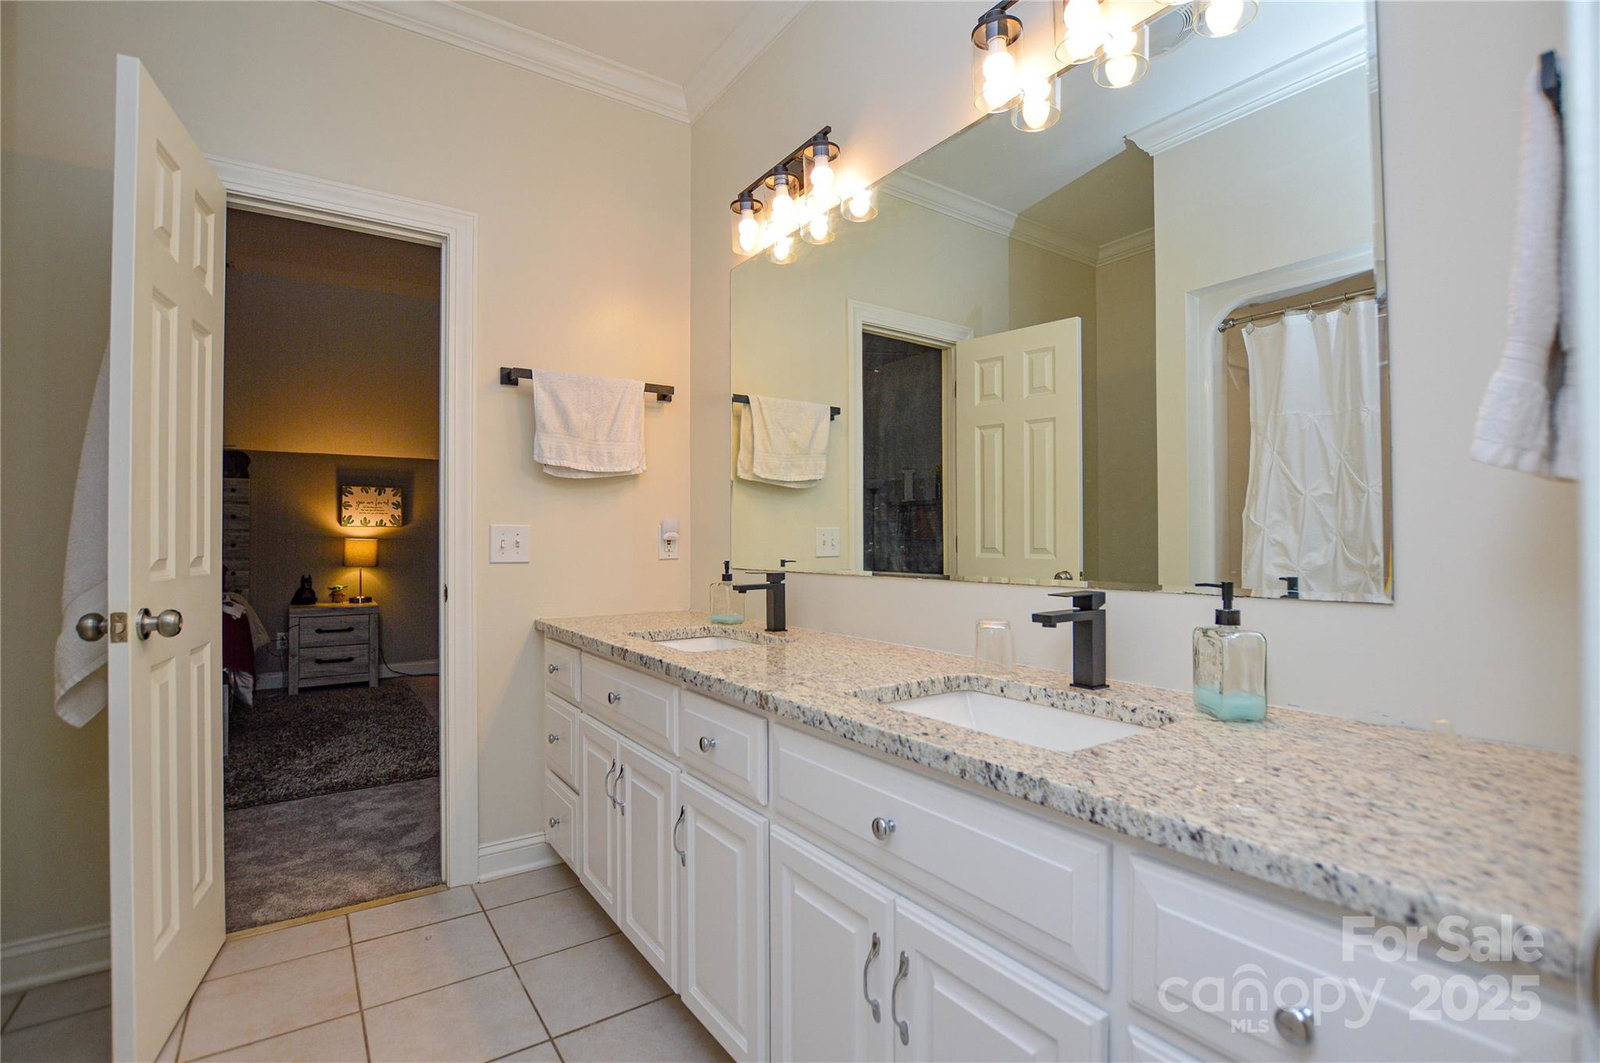
Fabulous 6 bedroom custom home with an abundance of room to spread out as well as entertain. On over 1.1 acres surrounded by trees will make you feel like you're all alone. The 2-story foyer greets you to the large open dining room with 10ft ceilings throughout the main level. A living room with coffered ceiling leads through to the great room with FP next to a well appointed kitchen equipped with GE Profile appliances. Master on main with a private office space finish the main level. The eat-in kitchen overlooks you're newer private heated (saltwater) in-ground pool and beautifully landscaped backyard. Plenty of area for entertaining around the pool or running in the adjacent yard space. Upstairs has 4 BR’s, 2 baths and a large multi-use bonus room. Finished lower level has a small kitchenette, guest suite with full bathroom, billiard room & great den. Forest Glen is a vibrant neighborhood with walking trails, community swimming pool/clubhouse and tennis courts.
Additional Information
- Hoa Fee
- $530
- Hoa Fee Paid
- Semi-Annually
- Fireplace
- Yes
- Equipment
- Convection Oven, Dishwasher, Disposal, Down Draft, Filtration System, Gas Cooktop, Microwave, Refrigerator, Tankless Water Heater, Wall Oven, Warming Drawer, Washer
- Foundation
- Basement, Crawl Space
- Main Level Rooms
- Bathroom-Full, Primary Bedroom, Keeping Room, Living Room, Office, Dining Room
- Laundry Location
- Utility Room
- Heating
- Central, Ductless
- Water
- City
- Sewer
- Public Sewer
- Exterior Features
- Tennis Court(s)
- Exterior Construction
- Brick Full
- Roof
- Shingle
- Parking
- Driveway
- Driveway
- Concrete
- Lot Description
- Sloped, Wooded
- Elementary School
- Hurley
- Middle School
- Knox
- High School
- Salisbury
- Total Property HLA
- 6330
- Master on Main Level
- Yes
Mortgage Calculator
“ Based on information submitted to the MLS GRID as of . All data is obtained from various sources and may not have been verified by broker or MLS GRID. Supplied Open House Information is subject to change without notice. All information should be independently reviewed and verified for accuracy. Some IDX listings have been excluded from this website. Properties may or may not be listed by the office/agent presenting the information © 2026 Canopy MLS as distributed by MLS GRID”

Last Updated: