9137 Opal Crest Drive, Mint Hill, NC 28227
- $778,000
- 4
- BD
- 4
- BA
- 3,698
- SqFt






Listing courtesy of 1st Choice Properties Inc. annagrangerhomes@gmail.com
Sold listing courtesy of COMPASS
- Sold Price
- $778,000
- List Price
- $775,000
- MLS#
- 4235990
- Status
- CLOSED
- Days on Market
- 21
- Property Type
- Residential
- Architectural Style
- Transitional
- Year Built
- 2014
- Closing Date
- Apr 17, 2025
- Bedrooms
- 4
- Bathrooms
- 4
- Full Baths
- 3
- Half Baths
- 1
- Lot Size
- 18,730
- Lot Size Area
- 0.43
- Living Area
- 3,698
- Sq Ft Total
- 3698
- County
- Mecklenburg
- Subdivision
- Summerwood
- Special Conditions
- None
- Dom
- Yes
Property Description
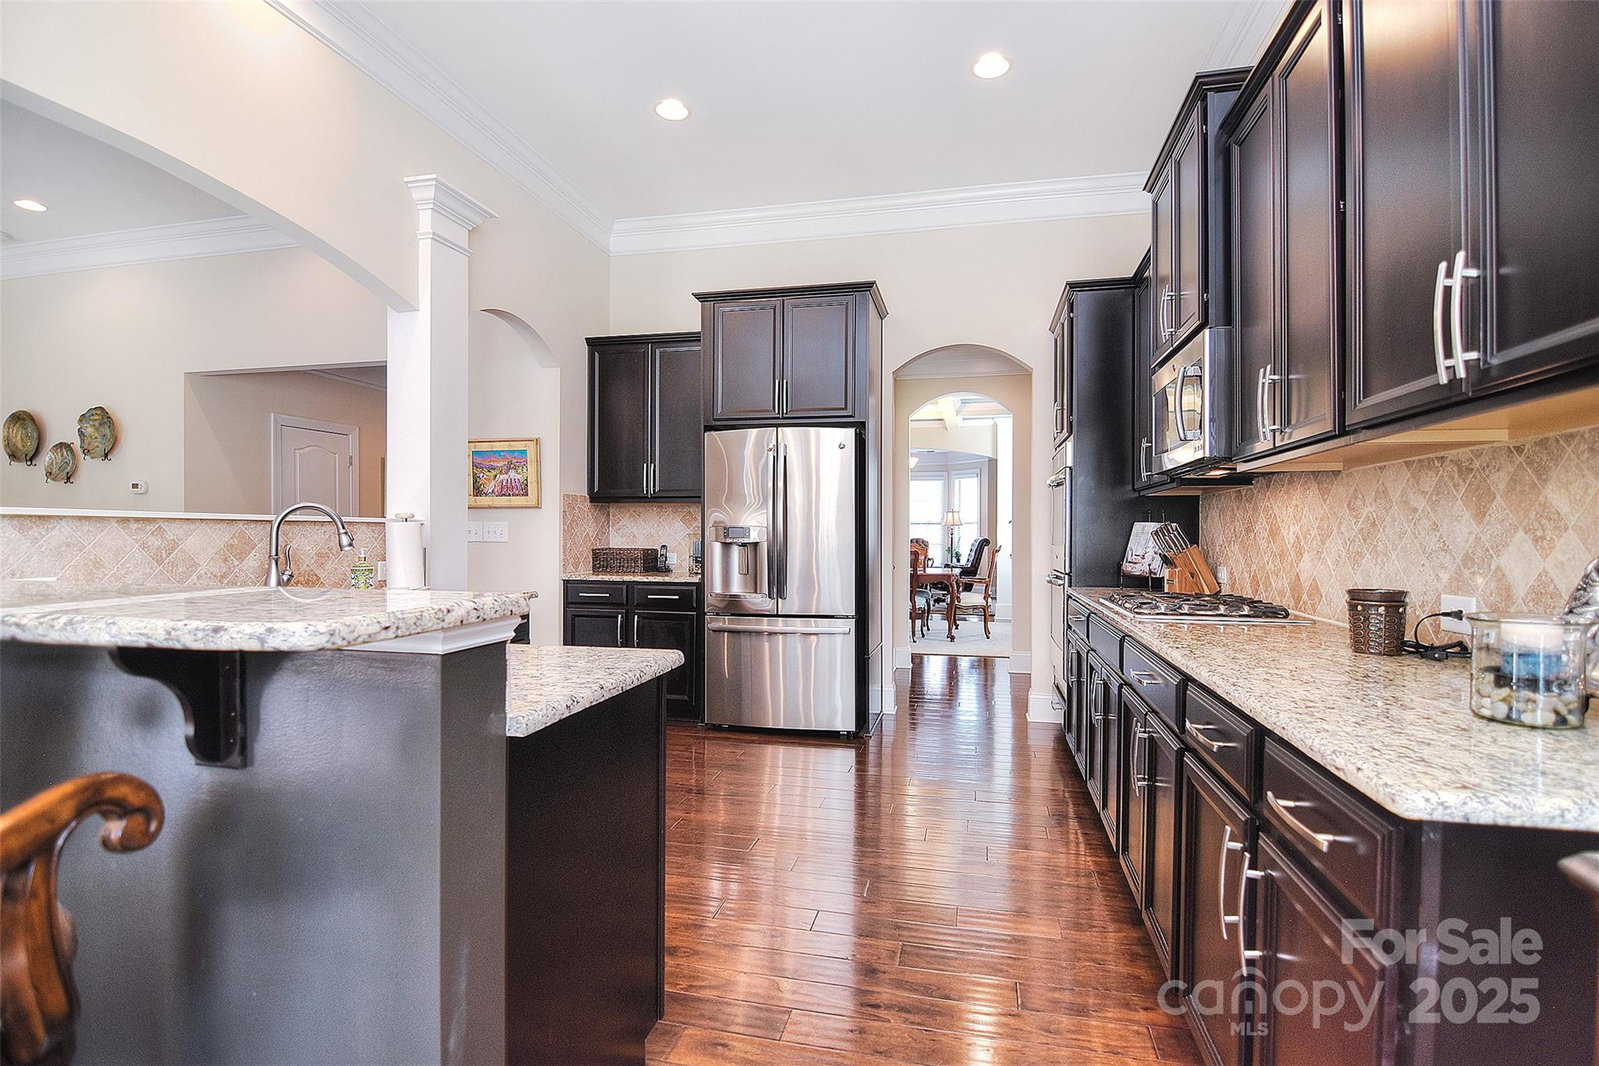
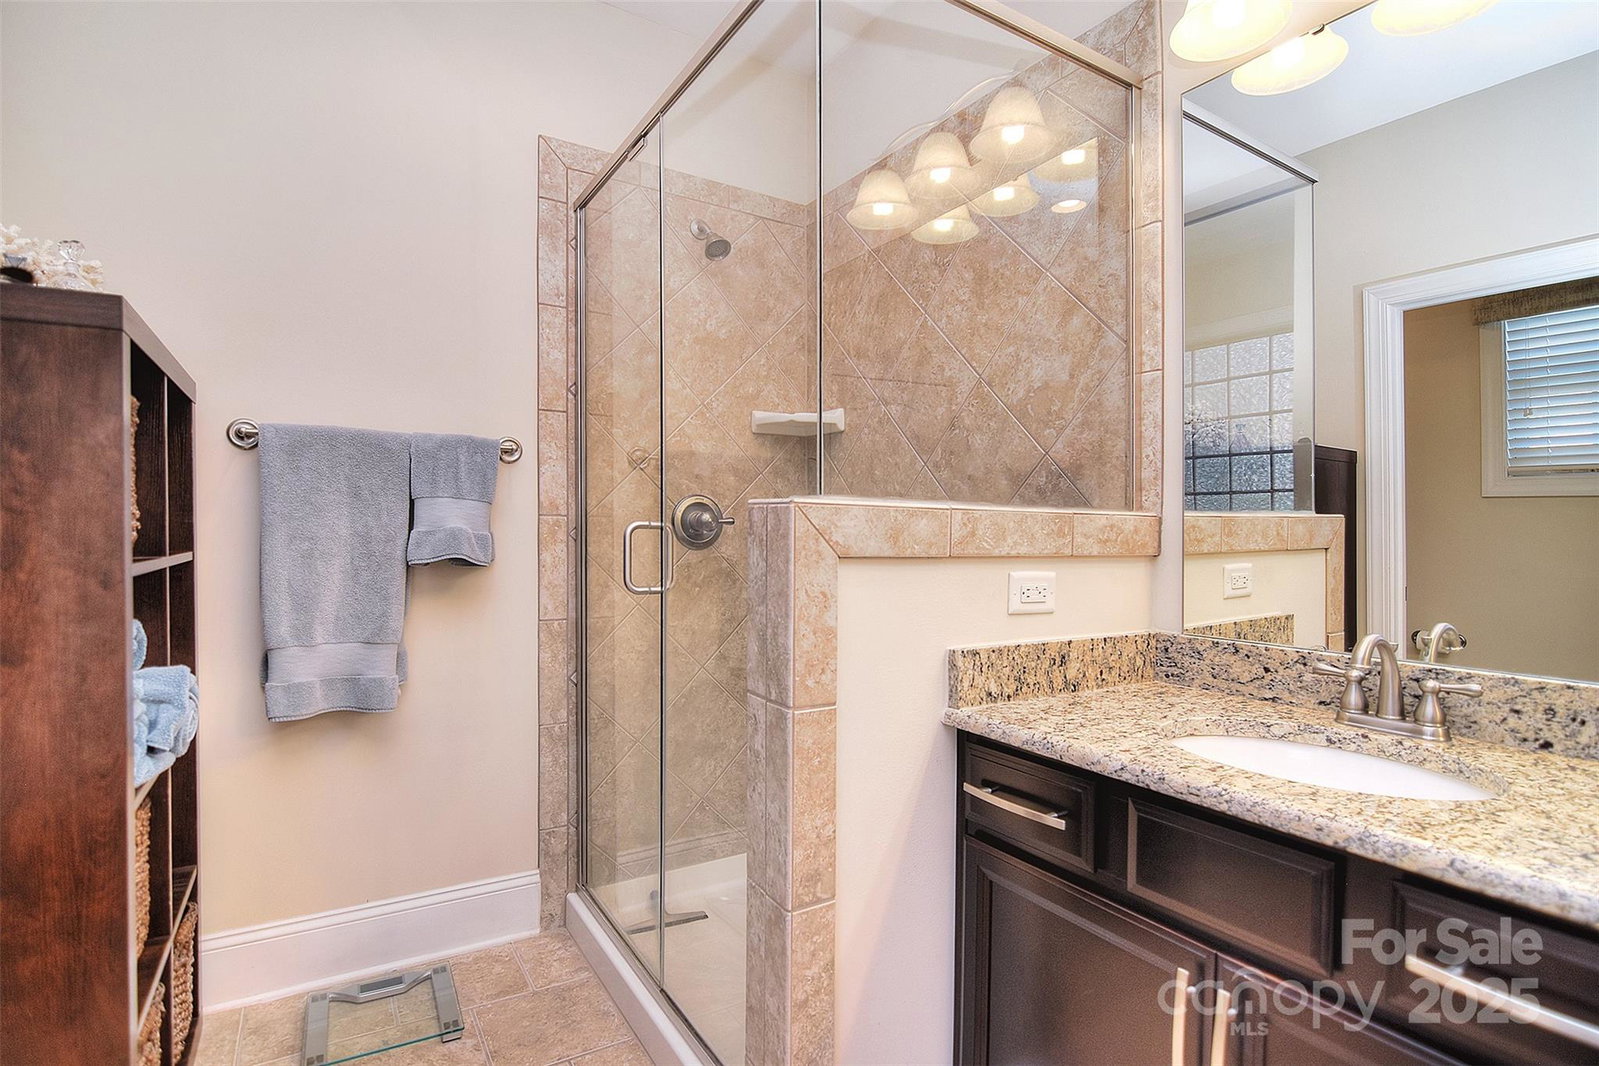
Welcome to the breathtaking "Serenity Garden," an Essex Newberry masterpiece that exudes pride in ownership! The inviting front porch leads to a grand two-story foyer, adorned with heavy moldings, archways, and stunning wood floors. A front office/formal living room flows into a formal dining area with a coffered ceiling. The kitchen is a culinary haven with granite counters, tile backsplash, stainless steel appliances, and a gas cooktop. A spacious great room with a gas fireplace anchors the main floor, complemented by a primary suite with dual walk-in closets and an en-suite bathroom featuring a soaker tub and tile/glass shower. Upstairs, an open loft and large bonus room offer versatility. Three additional bedrooms each have walk-in closets, sharing two full bathrooms. Outside, a large deck, expansive paver patio with automatic lighting, and private garden create a serene oasis you will enjoy all year long with family and friends!
Additional Information
- Hoa Fee
- $788
- Hoa Fee Paid
- Annually
- Community Features
- Outdoor Pool, Playground, Pond, Walking Trails
- Fireplace
- Yes
- Interior Features
- Attic Other, Breakfast Bar, Built-in Features, Entrance Foyer, Garden Tub, Open Floorplan, Walk-In Closet(s), Walk-In Pantry, Other - See Remarks
- Floor Coverings
- Carpet, Hardwood, Tile
- Equipment
- Dishwasher, Disposal, Double Oven, Gas Cooktop, Microwave, Refrigerator with Ice Maker, Self Cleaning Oven, Tankless Water Heater, Wall Oven, Washer/Dryer
- Foundation
- Crawl Space
- Main Level Rooms
- Office, Dining Room, Great Room, Kitchen, Breakfast, Primary Bedroom, Bathroom-Full, Bathroom-Half, Laundry
- Laundry Location
- Laundry Room
- Heating
- Central, Forced Air, Natural Gas
- Water
- City
- Sewer
- Public Sewer
- Exterior Features
- Other - See Remarks
- Exterior Construction
- Brick Full
- Roof
- Shingle
- Parking
- Attached Garage, Garage Faces Side
- Driveway
- Concrete, Paved
- Lot Description
- Corner Lot
- Elementary School
- Bain
- Middle School
- Mint Hill
- High School
- Independence
- Zoning
- R
- Builder Name
- Essex
- Total Property HLA
- 3698
- Master on Main Level
- Yes
Mortgage Calculator
“ Based on information submitted to the MLS GRID as of . All data is obtained from various sources and may not have been verified by broker or MLS GRID. Supplied Open House Information is subject to change without notice. All information should be independently reviewed and verified for accuracy. Some IDX listings have been excluded from this website. Properties may or may not be listed by the office/agent presenting the information © 2026 Canopy MLS as distributed by MLS GRID”

Last Updated: