3222 Shadow Lake Lane, Matthews, NC 28104
- $495,000
- 3
- BD
- 2
- BA
- 1,968
- SqFt






Listing courtesy of NextHome Paramount. kbarealtor@gmail.com
Sold listing courtesy of Allen Tate Charlotte South
- Sold Price
- $495,000
- List Price
- $489,500
- MLS#
- 4235776
- Status
- CLOSED
- Days on Market
- 36
- Property Type
- Residential
- Architectural Style
- Transitional
- Year Built
- 1994
- Closing Date
- Apr 25, 2025
- Bedrooms
- 3
- Bathrooms
- 2
- Full Baths
- 2
- Lot Size
- 14,810
- Lot Size Area
- 0.34
- Living Area
- 1,968
- Sq Ft Total
- 1968
- County
- Union
- Subdivision
- Willowbrook
- Special Conditions
- None
Property Description
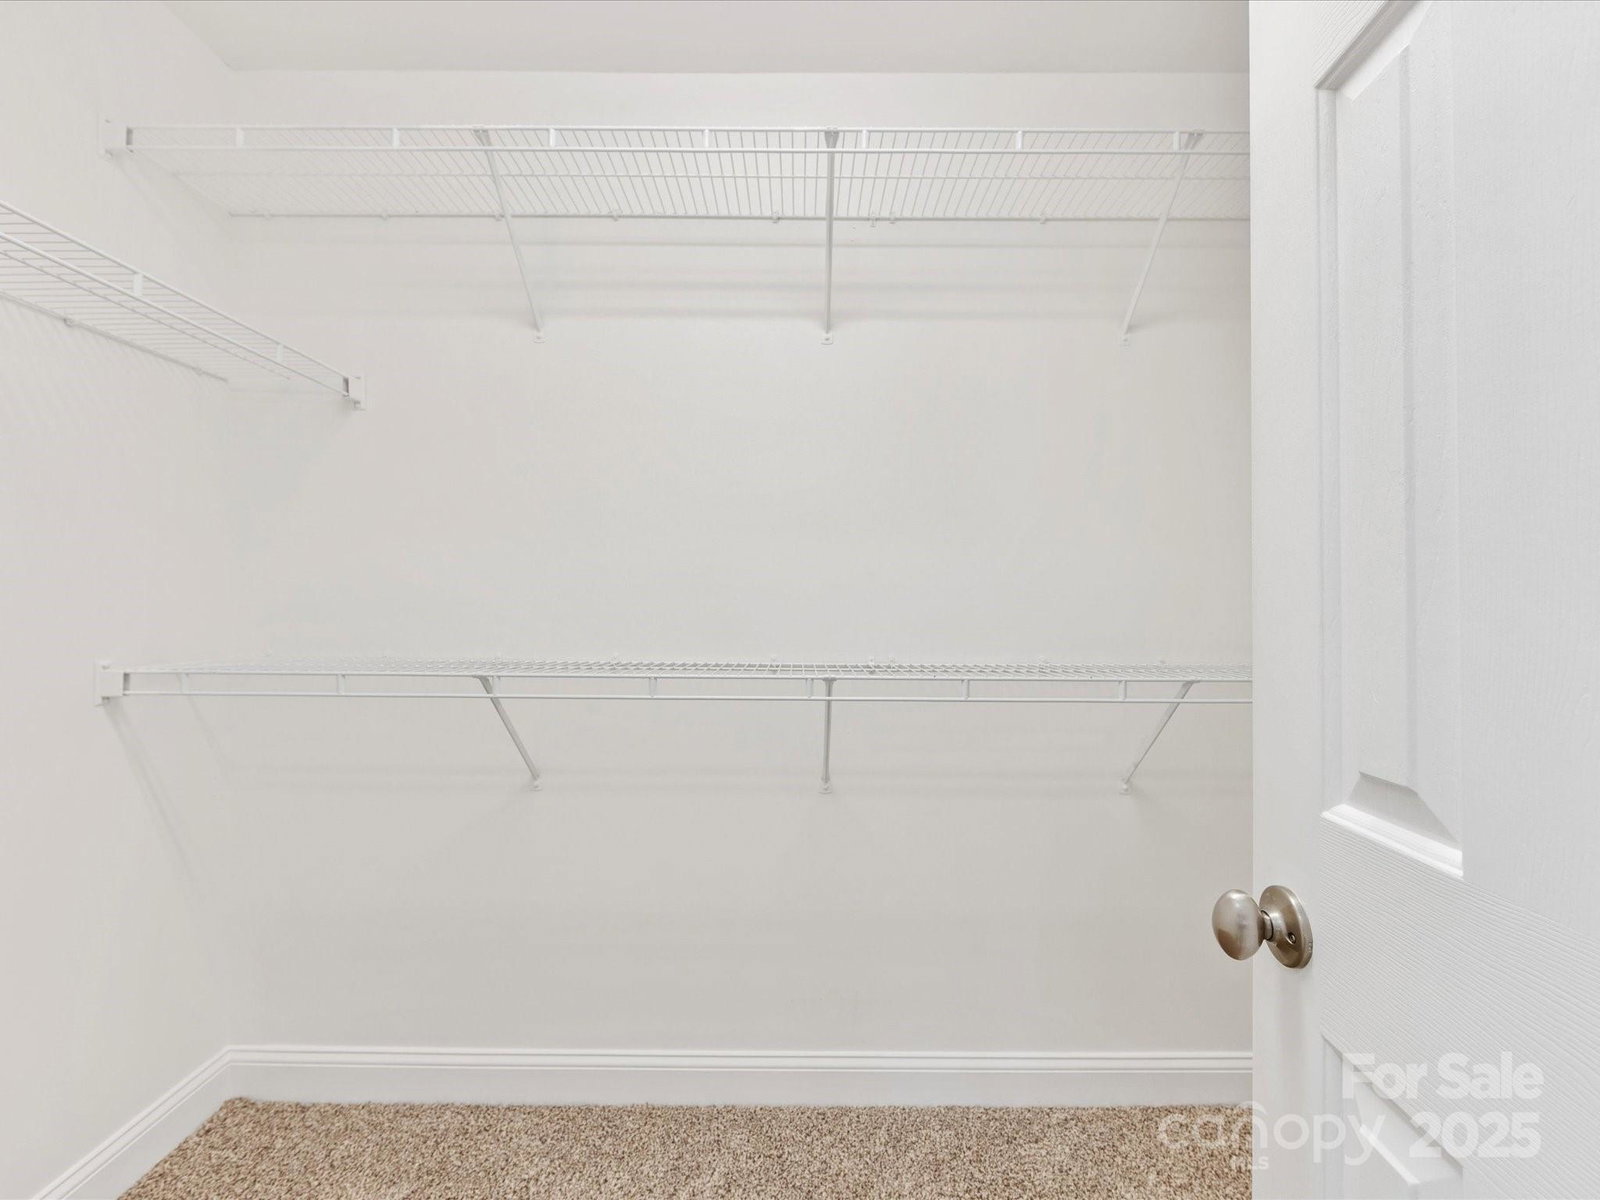
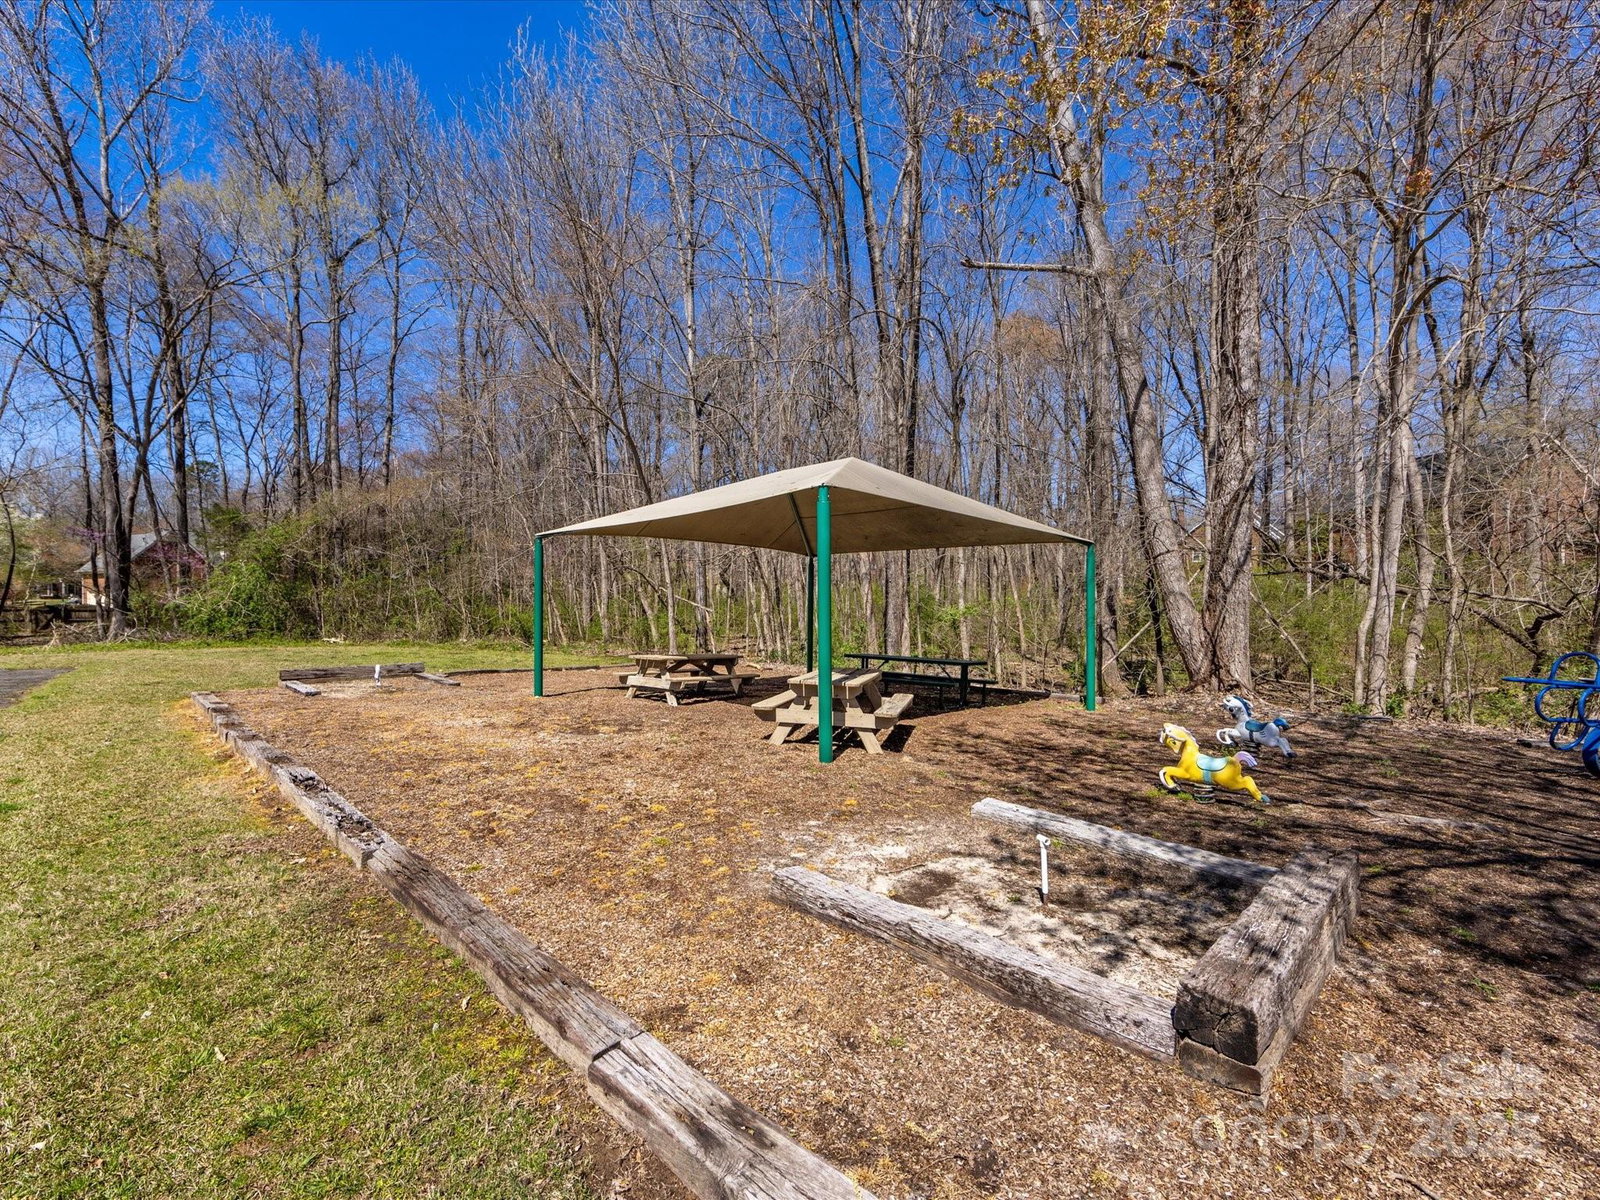
Look no further--this beautifully maintained, all-brick home is ready for you! Freshly painted & nestled in the sought after Willowbrook community, this stunning home offers both charm and convenience, all within Union County. Step inside to a spacious entry that flows into the great room and dining areas. Cozy up by the gas fireplace with designer surround. The kitchen & breakfast area boasts granite countertops, crisp white cabinets and hardwood flooring. This split-bedroom offers ultimate privacy, w/the primary retreat tucked away for privacy. The ensuite spa like bath, includes a separate soaking tub and shower, dual vanities w/upgraded counter tops and private water closet. Spacious secondary BR's. Stylishly renovated hall bath. Versatile bonus room. Practical and stylish mudroom. Oversized two-car garage w/painted floor and new lift. Deck overlooking level fenced backyard. Enjoy all that the Willowbrook community has to offer, including tennis and pickleball, playground & pool.
Additional Information
- Hoa Fee
- $430
- Hoa Fee Paid
- Annually
- Community Features
- Cabana, Outdoor Pool, Picnic Area, Playground, Street Lights, Tennis Court(s)
- Fireplace
- Yes
- Interior Features
- Attic Stairs Pulldown, Breakfast Bar, Garden Tub, Open Floorplan, Split Bedroom, Walk-In Closet(s)
- Floor Coverings
- Tile, Wood
- Equipment
- Dishwasher, Disposal, Electric Range, Microwave, Plumbed For Ice Maker
- Foundation
- Crawl Space
- Main Level Rooms
- Great Room, Dining Room, Kitchen, Breakfast, Primary Bedroom, Bedroom(s), Bedroom(s)
- Laundry Location
- Mud Room, Main Level
- Heating
- Forced Air, Natural Gas
- Water
- County Water
- Sewer
- County Sewer
- Exterior Construction
- Brick Full
- Roof
- Shingle
- Parking
- Attached Garage
- Driveway
- Concrete, Paved
- Lot Description
- Wooded
- Elementary School
- Stallings
- Middle School
- Porter Ridge
- High School
- Porter Ridge
- Zoning
- AN4
- Total Property HLA
- 1968
- Master on Main Level
- Yes
Mortgage Calculator
“ Based on information submitted to the MLS GRID as of . All data is obtained from various sources and may not have been verified by broker or MLS GRID. Supplied Open House Information is subject to change without notice. All information should be independently reviewed and verified for accuracy. Some IDX listings have been excluded from this website. Properties may or may not be listed by the office/agent presenting the information © 2026 Canopy MLS as distributed by MLS GRID”

Last Updated: