619 Edgemont Road, Charlotte, NC 28211
- $2,850,000
- 5
- BD
- 6
- BA
- 4,662
- SqFt






Listing courtesy of David Hoffman Realty. david@davidhoffmanrealty.com
Sold listing courtesy of Better Homes and Garden Real Estate Paracle
- Sold Price
- $2,850,000
- List Price
- $3,150,000
- MLS#
- 4235700
- Status
- CLOSED
- Days on Market
- 101
- Property Type
- Residential
- Architectural Style
- Modern
- Year Built
- 2023
- Closing Date
- Jul 07, 2025
- Bedrooms
- 5
- Bathrooms
- 6
- Full Baths
- 5
- Half Baths
- 1
- Lot Size
- 16,291
- Lot Size Area
- 0.374
- Living Area
- 4,662
- Sq Ft Total
- 4662
- County
- Mecklenburg
- Subdivision
- The Cloisters
- Special Conditions
- None
- Waterfront Features
- None
Property Description
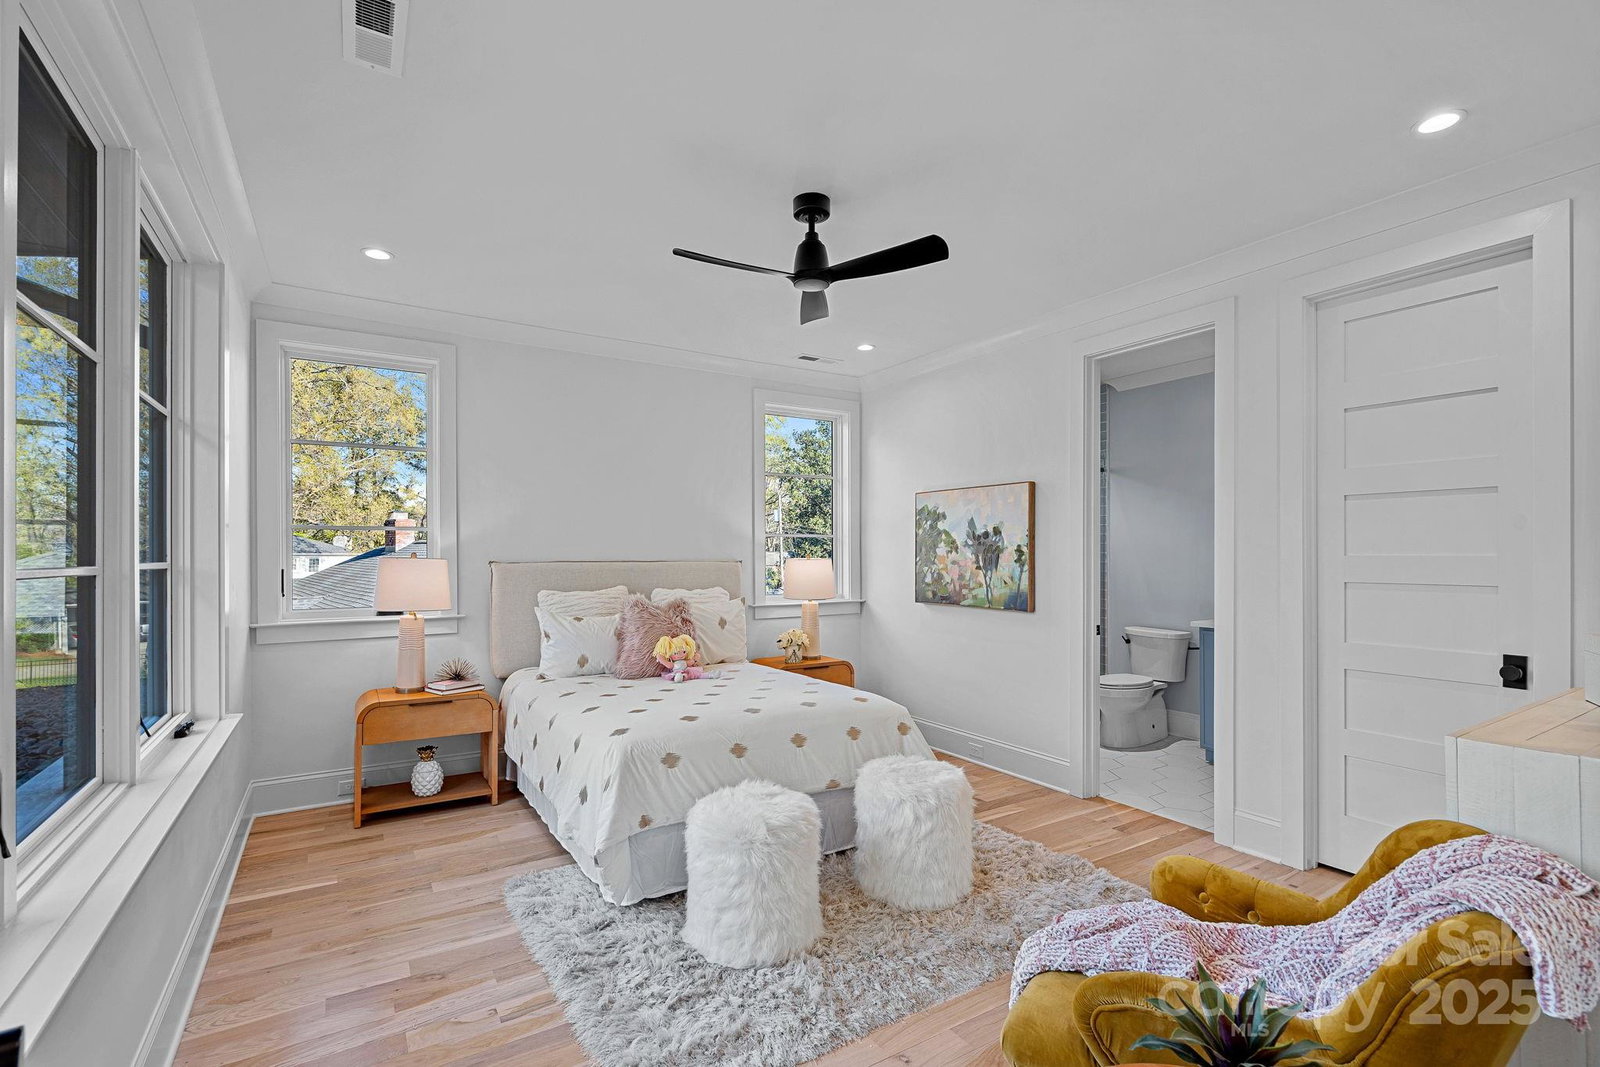
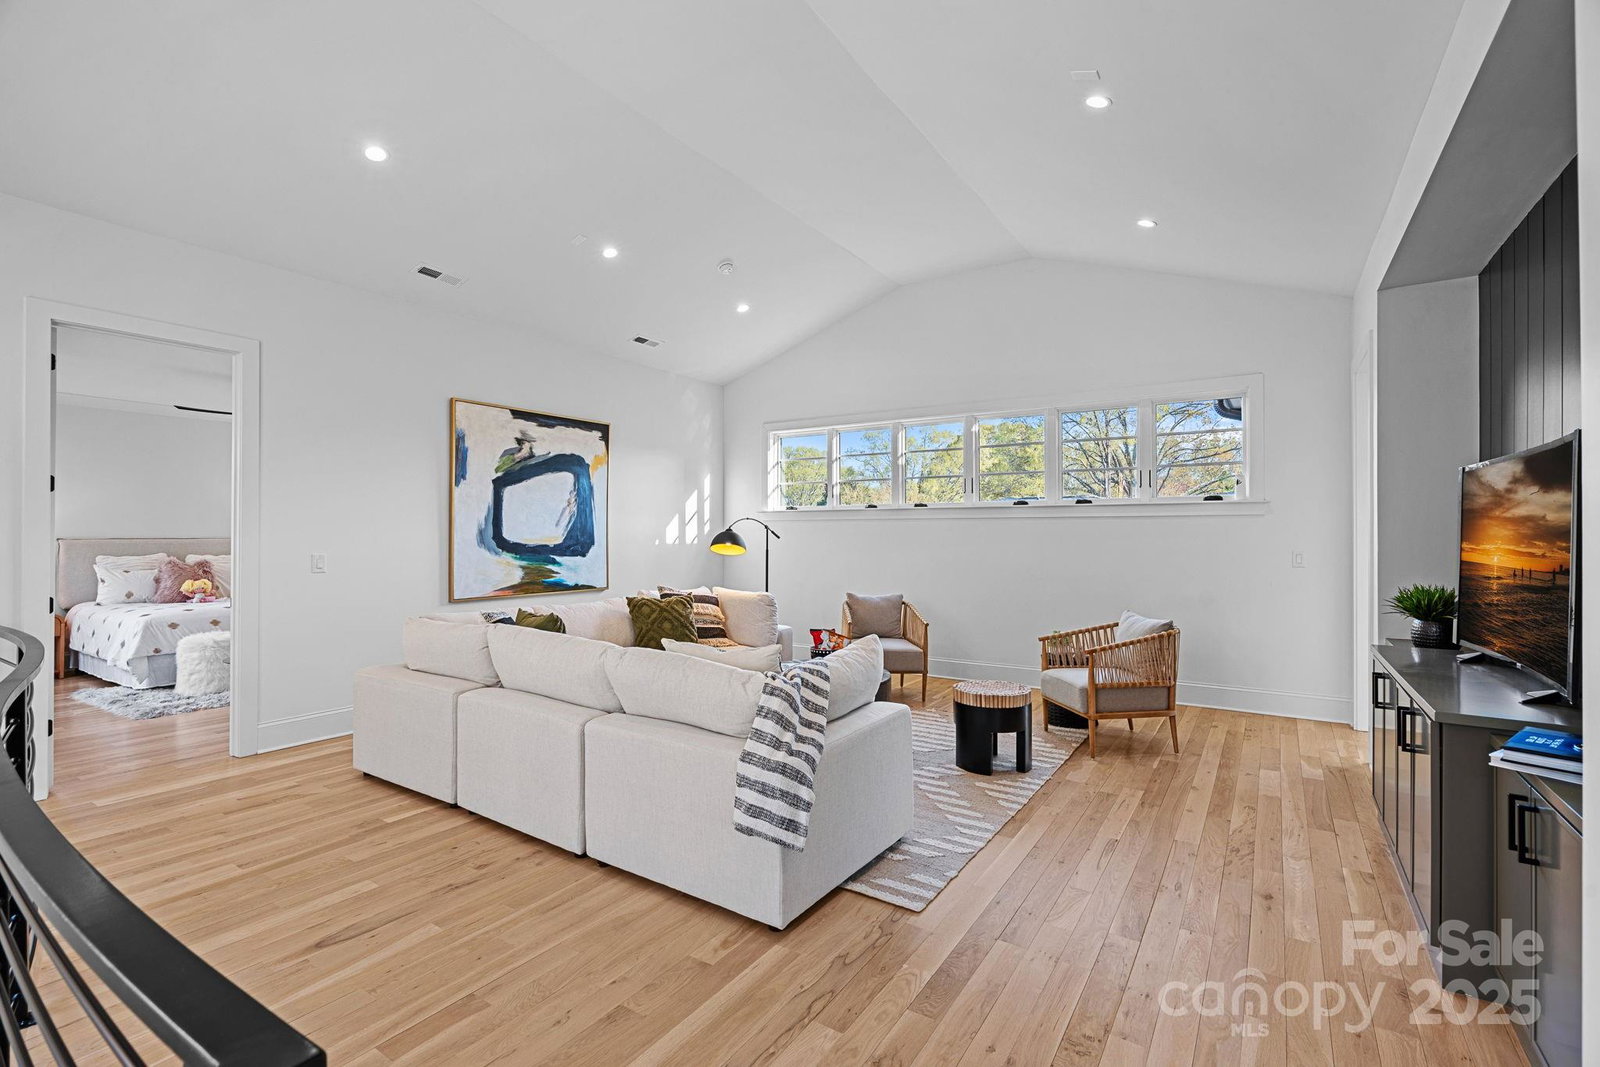
Mid-Century Modern estate in the heart of Southpark, designed by Brian Herman's, 2021 Axios Charlotte Home of the Year awardee, with interiors by Brooke Adler, IDS Designer of the Year 2024! A rare blend of sophistication, comfort, and luxury; both inside and out! The main level includes a private owner's suite, leading to the outdoor oasis with a spa-inspired bath featuring gorgeous modern tiling, a sleek frameless walk-in shower, & ceramic basin tub, while the gourmet kitchen features professional-grade monogram appliances, quartz counters, custom cabinetry encompassing the commercial grade built-in refrigerator/freezer, leading to the scullery. An abundance of natural light, gas fireplaces, and brilliant architectural touches adorn the living spaces! Additional en-suite beds, loft, office space, and a 2nd laundry room all up. Panoramic sliding doors open to your private backyard; with a pool and spa that are accompanied by outdoor living spaces for all seasons-NEW mature landscape!
Additional Information
- Fireplace
- Yes
- Interior Features
- Attic Stairs Pulldown, Breakfast Bar, Built-in Features, Entrance Foyer, Garden Tub, Kitchen Island, Open Floorplan, Pantry, Storage, Walk-In Closet(s), Walk-In Pantry
- Floor Coverings
- Marble, Tile, Wood
- Equipment
- Bar Fridge, Convection Oven, Dishwasher, Disposal, Double Oven, Exhaust Hood, Freezer, Gas Range, Gas Water Heater, Indoor Grill, Microwave, Refrigerator, Tankless Water Heater, Wine Refrigerator
- Foundation
- Crawl Space
- Main Level Rooms
- Living Room, Dining Room, Kitchen, Bathroom-Half, Primary Bedroom, Bathroom-Full, Laundry, Bed/Bonus, Bathroom-Full
- Laundry Location
- Inside, Laundry Closet, Laundry Room, Main Level, Multiple Locations, Sink, Upper Level, Washer Hookup
- Heating
- Central, Heat Pump
- Water
- City
- Sewer
- Public Sewer
- Exterior Features
- Hot Tub, In-Ground Irrigation
- Exterior Construction
- Fiber Cement, Hard Stucco, Stone
- Roof
- Shingle, Flat, Rubber
- Parking
- Driveway, Detached Garage, Garage Door Opener, Garage Faces Front
- Driveway
- Concrete, Stone, Paved
- Lot Description
- Cleared, Level
- Elementary School
- Sharon
- Middle School
- Alexander Graham
- High School
- Myers Park
- New Construction
- Yes
- Total Property HLA
- 4662
- Master on Main Level
- Yes
Mortgage Calculator
“ Based on information submitted to the MLS GRID as of . All data is obtained from various sources and may not have been verified by broker or MLS GRID. Supplied Open House Information is subject to change without notice. All information should be independently reviewed and verified for accuracy. Some IDX listings have been excluded from this website. Properties may or may not be listed by the office/agent presenting the information © 2026 Canopy MLS as distributed by MLS GRID”

Last Updated: