4331 Old Saybrook Court, Charlotte, NC 28211
- $1,100,000
- 5
- BD
- 4
- BA
- 2,936
- SqFt




Listing courtesy of RE/MAX Executive. liz@lizyoungrealtor.com
Sold listing courtesy of Keller Williams South Park
- Sold Price
- $1,100,000
- List Price
- $1,090,000
- MLS#
- 4235651
- Status
- CLOSED
- Days on Market
- 25
- Property Type
- Residential
- Architectural Style
- Transitional
- Year Built
- 1979
- Closing Date
- Apr 21, 2025
- Bedrooms
- 5
- Bathrooms
- 4
- Full Baths
- 2
- Half Baths
- 2
- Lot Size
- 21,997
- Lot Size Area
- 0.505
- Living Area
- 2,936
- Sq Ft Total
- 2936
- County
- Mecklenburg
- Subdivision
- Old Saybrook
- Special Conditions
- None
Property Description
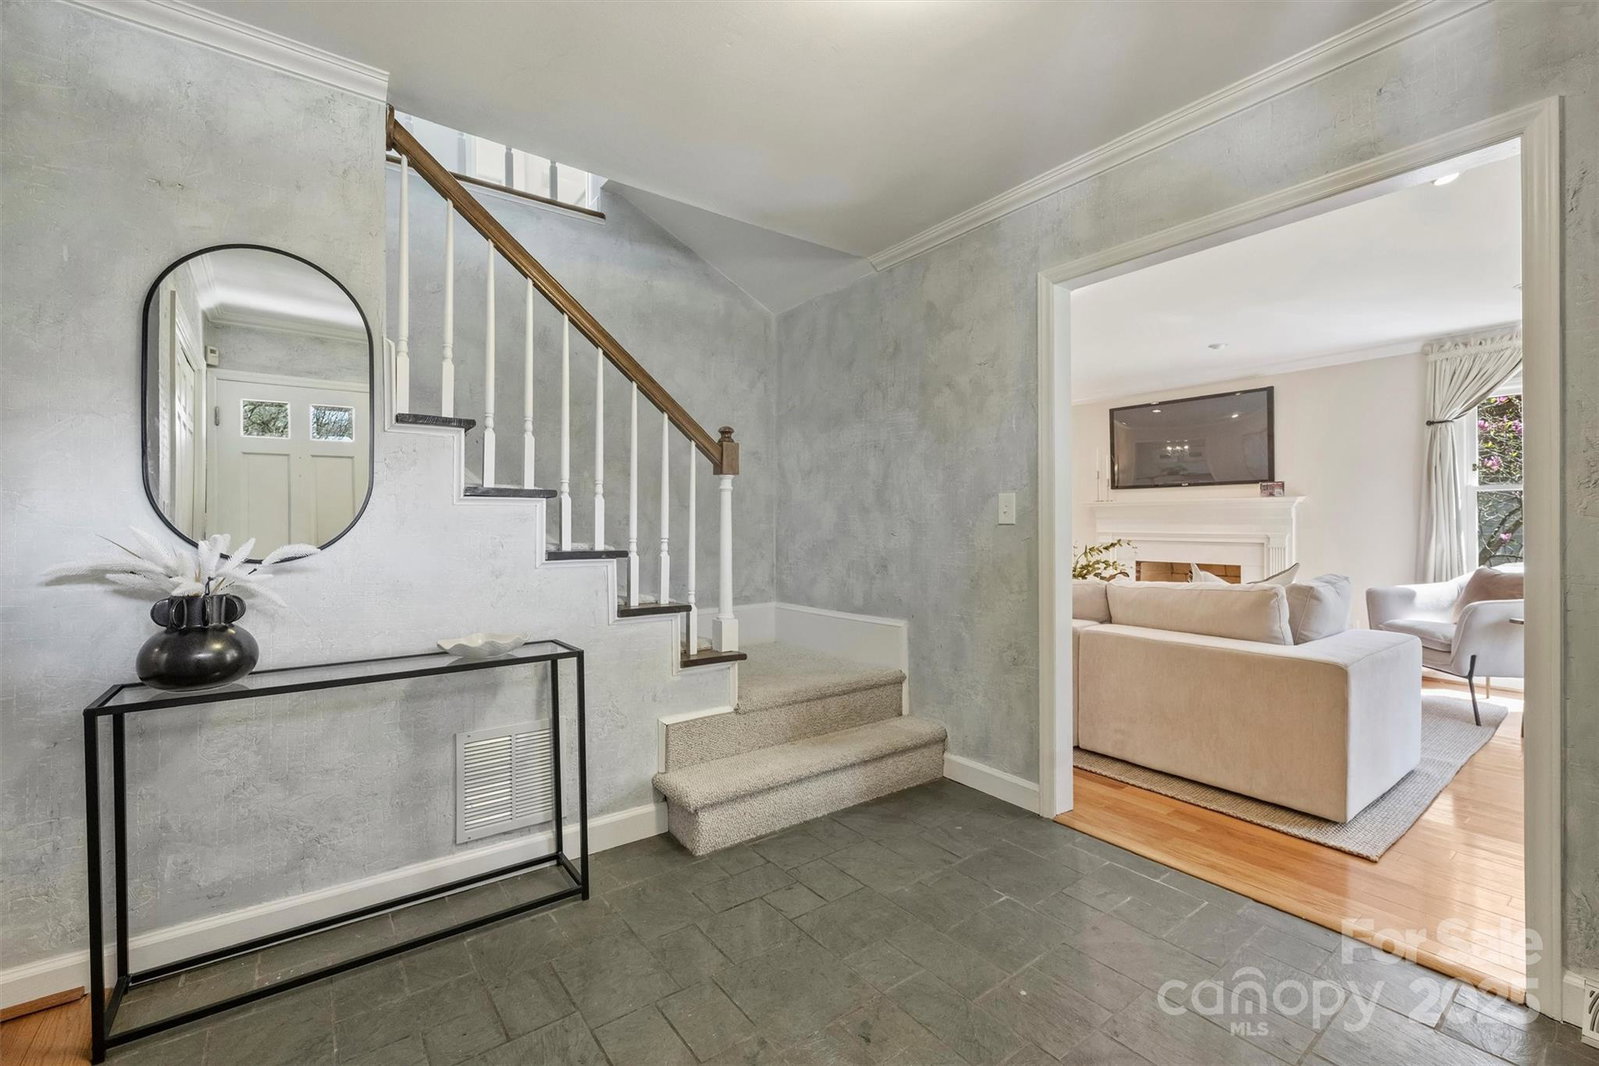
Beautiful brick home in the heart of SouthPark, with a spacious layout and dual covered porches. Step inside to a welcoming foyer and a bright, open living room with fireplace. The updated kitchen boasts granite counters, tile backsplash, versatile island with pullout extension, and sunlit breakfast area flowing into the family room. The sunroom overlooking the backyard is a perfect space to relax. The main level also includes a dining room, 2 powder rooms, and convenient laundry room. Upstairs, four generously sized bedrooms, one with access to the porch, plus a fifth bedroom set up as an office. The spacious primary suite features easy access to the porch. Outside, enjoy the scenic backyard with an expansive patio and mature landscaping. Additional highlights include epoxy floor and utility room in garage. Located in a top-rated school district and a short walk to Strawberry Hill, this home offers comfort and convenience in one of Charlotte’s most sought-after neighborhoods!
Additional Information
- Fireplace
- Yes
- Interior Features
- Attic Stairs Pulldown, Breakfast Bar, Built-in Features, Cable Prewire, Entrance Foyer, Kitchen Island, Open Floorplan
- Floor Coverings
- Carpet, Slate, Tile, Wood
- Equipment
- Dishwasher, Disposal, Dryer, Exhaust Fan, Gas Cooktop, Gas Water Heater, Microwave, Plumbed For Ice Maker, Refrigerator, Self Cleaning Oven, Wall Oven, Washer, Washer/Dryer
- Foundation
- Crawl Space
- Main Level Rooms
- Living Room, Dining Room, Kitchen, Family Room, Bathroom-Half, Sunroom, Laundry, Breakfast
- Laundry Location
- Mud Room, Main Level, Sink, Washer Hookup
- Heating
- Central, Floor Furnace, Heat Pump, Natural Gas, Zoned
- Water
- City
- Sewer
- Public Sewer
- Exterior Features
- In-Ground Irrigation
- Exterior Construction
- Brick Full, Wood, Other - See Remarks
- Parking
- Attached Garage, Garage Faces Front
- Driveway
- Concrete, Paved
- Elementary School
- Sharon
- Middle School
- Alexander Graham
- High School
- Myers Park
- Total Property HLA
- 2936
Mortgage Calculator
“ Based on information submitted to the MLS GRID as of . All data is obtained from various sources and may not have been verified by broker or MLS GRID. Supplied Open House Information is subject to change without notice. All information should be independently reviewed and verified for accuracy. Some IDX listings have been excluded from this website. Properties may or may not be listed by the office/agent presenting the information © 2026 Canopy MLS as distributed by MLS GRID”

Last Updated: