Share this with your friends


+17045766234
Ivester Jackson Christie's
10408 Audubon Ridge Drive, Cornelius, NC 28031
- $530,000
- 3
- BD
- 3
- BA
- 2,225
- SqFt




Listing courtesy of EXP Realty LLC Mooresville. your.warren.team@gmail.com
Sold listing courtesy of EXP Realty LLC Mooresville
- Sold Price
- $530,000
- List Price
- $564,500
- MLS#
- 4235641
- Status
- CLOSED
- Days on Market
- 97
- Property Type
- Residential
- Year Built
- 2023
- Closing Date
- Jul 02, 2025
- Bedrooms
- 3
- Bathrooms
- 3
- Full Baths
- 2
- Half Baths
- 1
- Lot Size
- 3,049
- Lot Size Area
- 0.07
- Living Area
- 2,225
- Sq Ft Total
- 2225
- County
- Mecklenburg
- Subdivision
- Washam Potts Townhomes
- Special Conditions
- None
Property Description
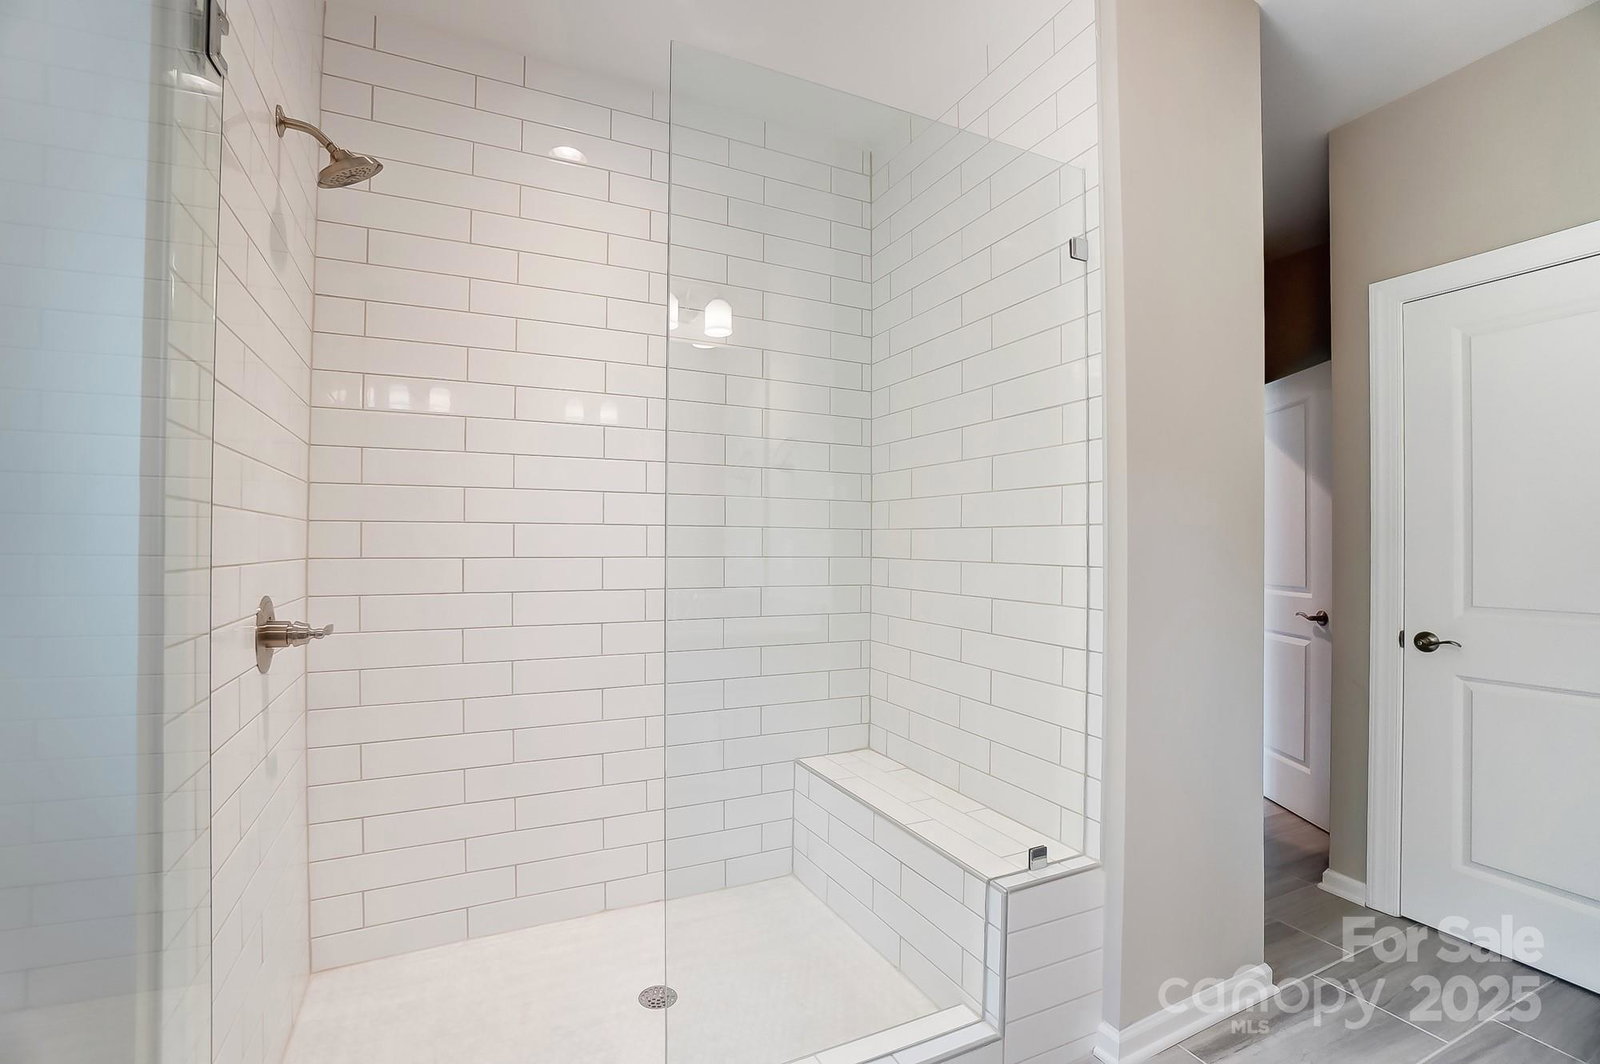
Listing Alert in Washam Potts Townhomes Community! While new construction has officially ended in Washam Potts Townhomes, don’t fret—this incredible opportunity is move in ready! Welcome to 10408 Audubon Ridge Drive, a sleek and stylish 3-bedroom, 2.5-bathroom townhome in the heart of Cornelius. Built in 2023, this nearly-new home features a bright, open layout, a chef-inspired kitchen with high-end appliances, custom cabinetry, and a massive island perfect for entertaining. The spacious primary suite includes a private covered balcony overlooking your own backyard—a rare perk in this community. Soaring ceilings and oversized windows flood the space with natural light, creating an airy, inviting vibe throughout. Step outside to enjoy your private patio, ideal for al fresco dining or weekend lounging. Just minutes from Lake Norman, top-tier dining, boutique shopping, and lively entertainment, this townhome puts you right in the center of it all.
Additional Information
- Hoa Fee
- $225
- Hoa Fee Paid
- Monthly
- Community Features
- Dog Park, Street Lights, Walking Trails
- Fireplace
- Yes
- Interior Features
- Attic Stairs Pulldown, Breakfast Bar, Cable Prewire, Drop Zone, Entrance Foyer, Kitchen Island, Open Floorplan, Pantry, Walk-In Pantry
- Floor Coverings
- Carpet, Hardwood, Tile
- Equipment
- Disposal, ENERGY STAR Qualified Dishwasher, Exhaust Hood, Gas Cooktop, Gas Oven, Gas Water Heater, Microwave, Plumbed For Ice Maker
- Foundation
- Slab
- Main Level Rooms
- Kitchen, Living Room, Dining Area, Bathroom-Half
- Laundry Location
- Laundry Room
- Heating
- Forced Air, Natural Gas
- Water
- City
- Sewer
- Public Sewer
- Exterior Features
- Lawn Maintenance
- Exterior Construction
- Fiber Cement, Hardboard Siding, Shingle/Shake
- Parking
- Driveway, Attached Garage, Garage Faces Front
- Driveway
- Concrete, Paved
- Elementary School
- J.V. Washam
- Middle School
- Bailey
- High School
- William Amos Hough
- Total Property HLA
- 2225
Mortgage Calculator
“ Based on information submitted to the MLS GRID as of . All data is obtained from various sources and may not have been verified by broker or MLS GRID. Supplied Open House Information is subject to change without notice. All information should be independently reviewed and verified for accuracy. Some IDX listings have been excluded from this website. Properties may or may not be listed by the office/agent presenting the information © 2026 Canopy MLS as distributed by MLS GRID”

Last Updated: