4102 Harmony Hills Drive, Matthews, NC 28104
- $400,000
- 3
- BD
- 3
- BA
- 1,875
- SqFt




Listing courtesy of Allen Tate SouthPark. anthony.frantilla@allentate.com
Sold listing courtesy of Allen Tate Charlotte South
- Sold Price
- $400,000
- List Price
- $400,000
- MLS#
- 4235594
- Status
- CLOSED
- Days on Market
- 82
- Property Type
- Residential
- Architectural Style
- Transitional
- Year Built
- 2021
- Closing Date
- Jun 23, 2025
- Bedrooms
- 3
- Bathrooms
- 3
- Full Baths
- 2
- Half Baths
- 1
- Lot Size
- 2,613
- Lot Size Area
- 0.06
- Living Area
- 1,875
- Sq Ft Total
- 1875
- County
- Mecklenburg
- Subdivision
- Harmony at Matthews
- Building Name
- Harmony at Matthews
- Special Conditions
- None
Property Description
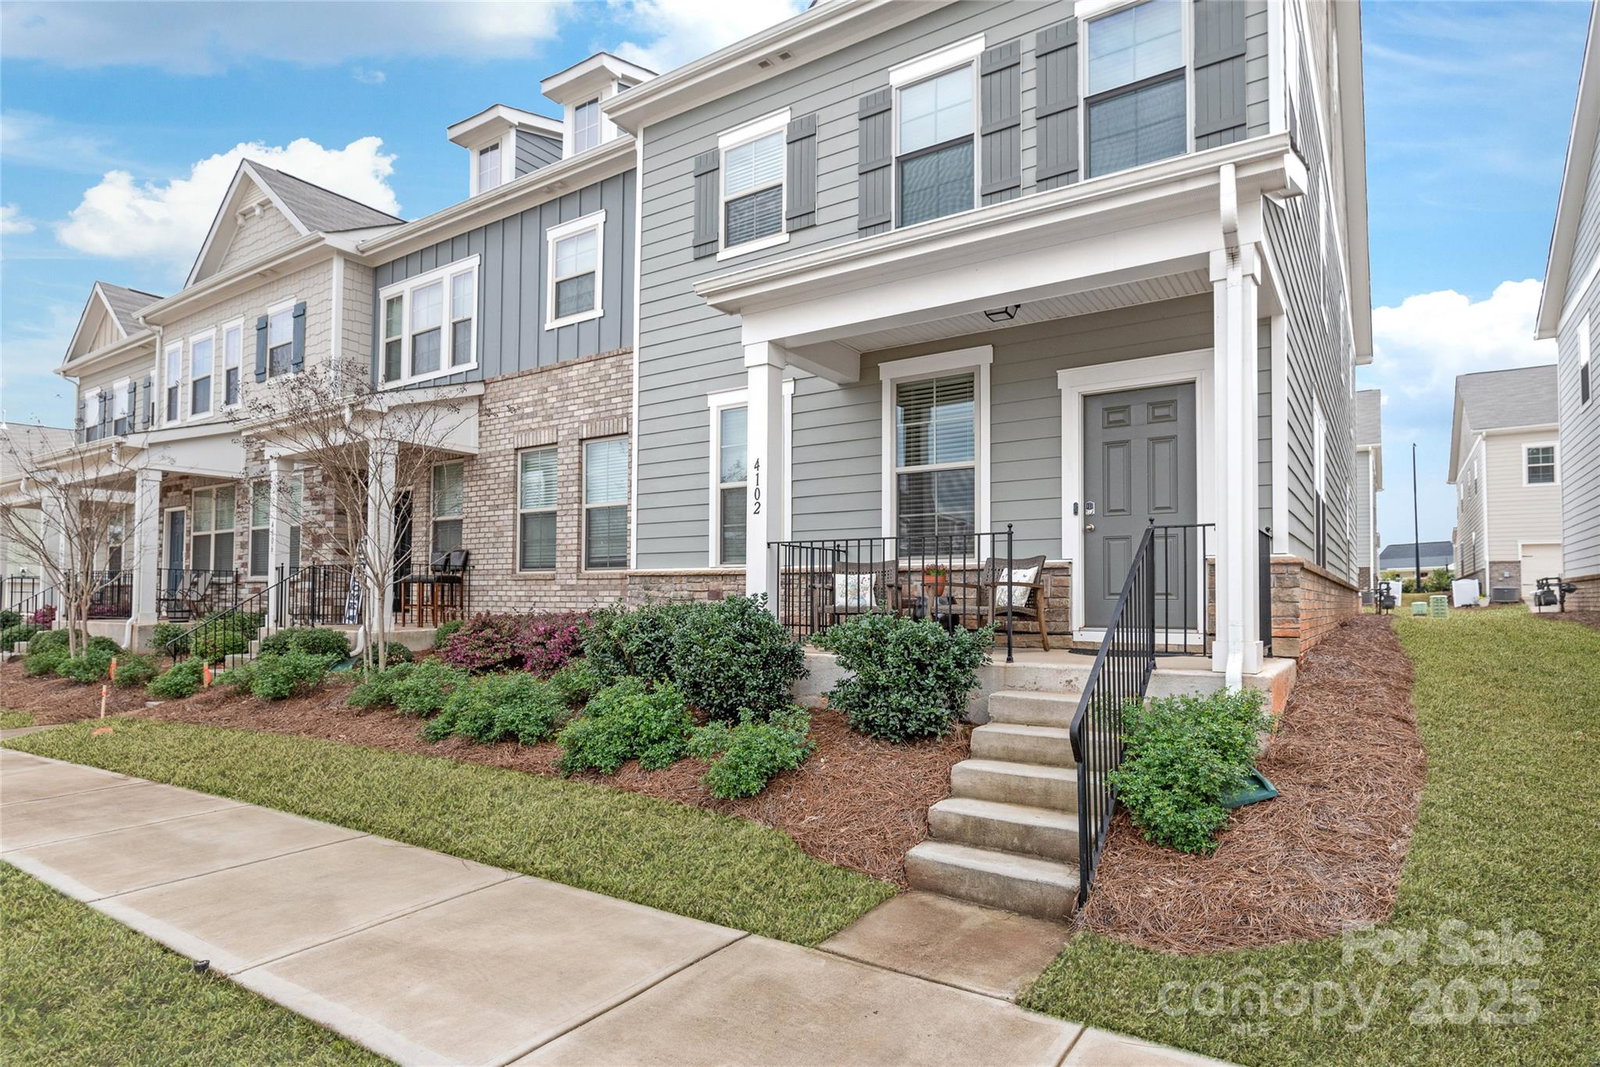
Impeccably maintained and convenient to so much. Minutes from Target, Downtown Matthews, the Mecklenburg County Sportsplex, numerous greenway access points, and countless parks and gyms. This attractive end unit allows much more light into the home. Well placed in the neighborhood, there is a convenient park and grilling area just to the front. Plentiful parking all around. Inside the home there are SS Whirlpool appliances, including a gas range, granite counters, a $3,000 Elfa customizable closet system in the primary, and added cabinet storage in the laundry room. Refrigerator, washer and dryer will convey. Currently, there are no rental restrictions. Please see attachments to verify details.
Additional Information
- Hoa Fee
- $199
- Hoa Fee Paid
- Monthly
- Community Features
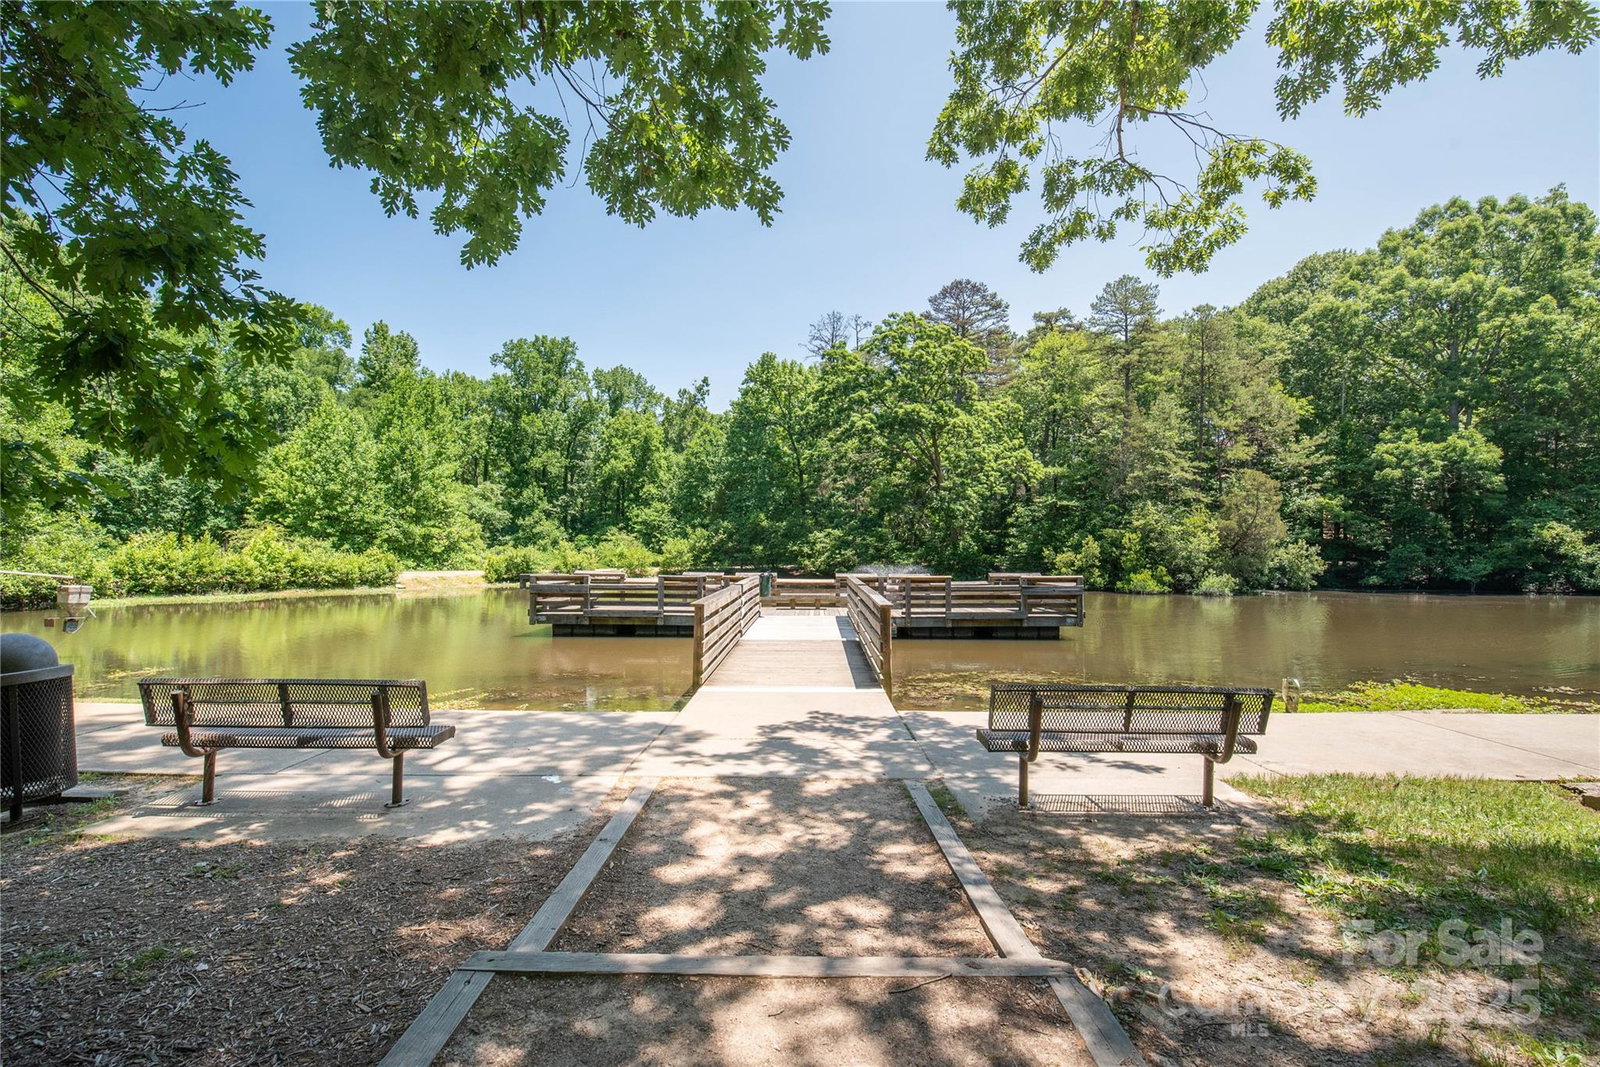
- Picnic Area, Pond, Recreation Area, Sidewalks, Street Lights, Walking Trails
- Interior Features
- Attic Stairs Pulldown, Cable Prewire
- Equipment
- Convection Oven, Dishwasher, Disposal, Double Oven, Dryer, Electric Water Heater, Gas Oven, Gas Range, Microwave, Plumbed For Ice Maker, Refrigerator, Washer
- Foundation
- Slab
- Main Level Rooms
- Kitchen, Living Room
- Laundry Location
- Electric Dryer Hookup, Upper Level
- Heating
- Forced Air, Natural Gas
- Water
- City
- Sewer
- Public Sewer
- Exterior Construction
- Fiber Cement, Stone Veneer
- Roof
- Shingle
- Parking
- Garage Faces Rear
- Driveway
- Concrete, Paved
- Elementary School
- Mint Hill
- Middle School
- Mint Hill
- High School
- Butler
- Total Property HLA
- 1875
Mortgage Calculator
“ Based on information submitted to the MLS GRID as of . All data is obtained from various sources and may not have been verified by broker or MLS GRID. Supplied Open House Information is subject to change without notice. All information should be independently reviewed and verified for accuracy. Some IDX listings have been excluded from this website. Properties may or may not be listed by the office/agent presenting the information © 2026 Canopy MLS as distributed by MLS GRID”

Last Updated: