13514 Porter Creek Road, Charlotte, NC 28262
- $520,000
- 4
- BD
- 4
- BA
- 3,536
- SqFt




Listing courtesy of Premier South. gohome.clt@gmail.com
Sold listing courtesy of The Real Estate Boutique LLC
- Sold Price
- $520,000
- List Price
- $520,000
- MLS#
- 4235507
- Status
- CLOSED
- Days on Market
- 41
- Property Type
- Residential
- Year Built
- 2006
- Closing Date
- May 13, 2025
- Bedrooms
- 4
- Bathrooms
- 4
- Full Baths
- 3
- Half Baths
- 1
- Lot Size
- 7,622
- Lot Size Area
- 0.17500000000000002
- Living Area
- 3,536
- Sq Ft Total
- 3536
- County
- Mecklenburg
- Subdivision
- Mallard Lake
- Special Conditions
- None
Property Description
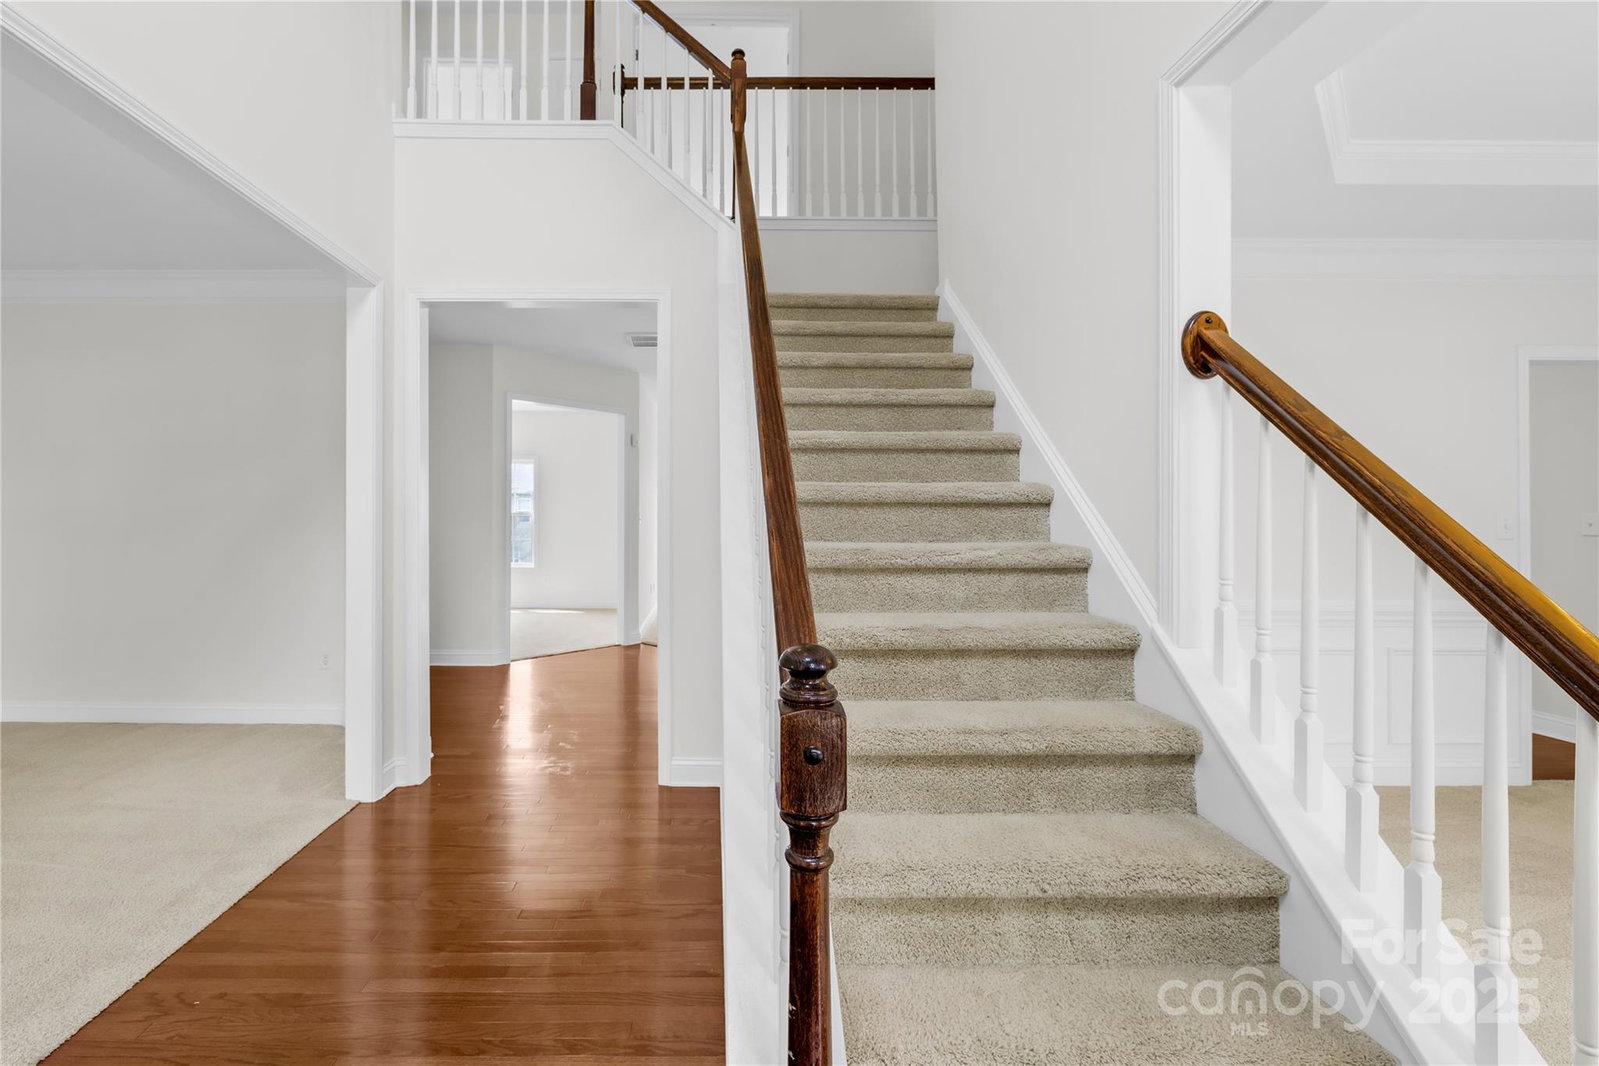
Welcome to this beautiful, open space. The first floor offers a large living room, seamlessly connected to the dining room with a charming tray ceiling, a study, and an office. All rooms are designed with windows that bring in natural light, making the space airy and bright. The stairs are uniquely designed with two directions, offering convenient access both up and down. On the second floor, you'll find 4 bedrooms, including a very large owner's suite, along with a bonus room that can be used as a bedroom. There are also 3 full baths. The HVAC system was replaced in 2021 and the roof in 2018. Additionally, before listing, the seller repainted the walls and cabinets and made other repairs, which incurred significant costs. As a result, the selling price is an excellent value for buyers move in and enjoy without worrying about renovation costs. Located near UNCC, the Charlotte Motor Speedway, and Concord Airport, with just an 18-minute drive to uptown Charlotte.
Additional Information
- Hoa Fee
- $204
- Hoa Fee Paid
- Quarterly
- Community Features
- Outdoor Pool, Playground
- Fireplace
- Yes
- Equipment
- Dishwasher, Disposal, Electric Cooktop, Electric Oven, Exhaust Fan, Gas Water Heater, Refrigerator
- Foundation
- Slab
- Main Level Rooms
- Living Room, Kitchen, Dining Room, Office, Study, Laundry, Bathroom-Half
- Laundry Location
- Electric Dryer Hookup, Main Level, Washer Hookup
- Heating
- Central
- Water
- City
- Sewer
- Public Sewer
- Exterior Construction
- Brick Partial, Vinyl
- Roof
- Shingle
- Parking
- Driveway, Attached Garage, Garage Door Opener, Garage Faces Front
- Driveway
- Concrete, Paved
- Elementary School
- Stoney Creek
- Middle School
- James Martin
- High School
- Julius L. Chambers
- Total Property HLA
- 3536
Mortgage Calculator
“ Based on information submitted to the MLS GRID as of . All data is obtained from various sources and may not have been verified by broker or MLS GRID. Supplied Open House Information is subject to change without notice. All information should be independently reviewed and verified for accuracy. Some IDX listings have been excluded from this website. Properties may or may not be listed by the office/agent presenting the information © 2026 Canopy MLS as distributed by MLS GRID”

Last Updated: