535 Branch Wood Drive, Boiling Springs, SC 29316
- $297,500
- 3
- BD
- 3
- BA
- 1,861
- SqFt




Listing courtesy of SC NC Realty. jeremywoodrealtor@gmail.com
Sold listing courtesy of Canopy Administration
- Sold Price
- $297,500
- List Price
- $297,500
- MLS#
- 4235459
- Status
- CLOSED
- Days on Market
- 170
- Property Type
- Residential
- Architectural Style
- Traditional
- Year Built
- 2014
- Closing Date
- Sep 04, 2025
- Bedrooms
- 3
- Bathrooms
- 3
- Full Baths
- 2
- Half Baths
- 1
- Lot Size
- 8,712
- Lot Size Area
- 0.2
- Living Area
- 1,861
- Sq Ft Total
- 1861
- County
- Spartanburg
- Subdivision
- Stonewood
- Special Conditions
- None
Property Description
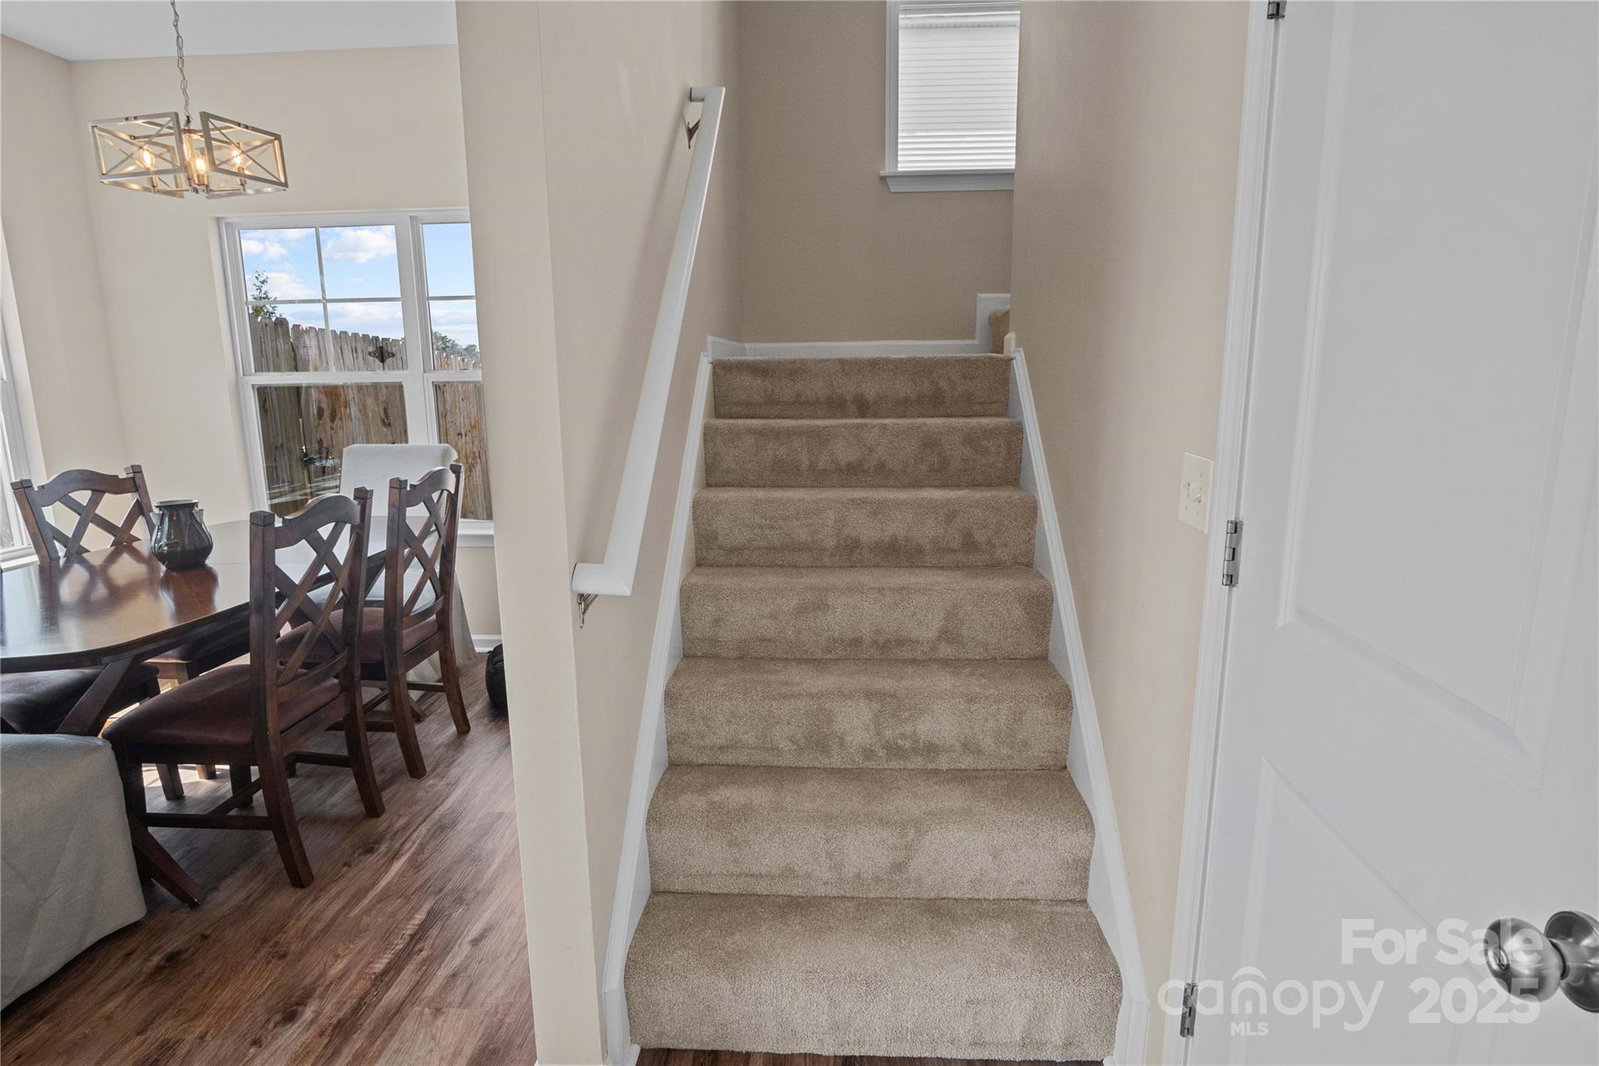
Pristine! Bright! Like New!! ... And Move- In Ready! This home shows better than a "model home"! As you enter the home, the large open living room with high ceilings and LVP flooring leads your eyes to the gorgeous kitchen - with a crescent shaped, granite covered island; kitchen boasts top of the line appliances, under-the-cabinet lighting, and lots of storage for your cookware! Home is wired for sound that you can connect to with blue tooth. The dining room lets in a lot of natural light - and leads out to a patio that overlooks the privacy fenced backyard! Upstairs you'll find the master suite with plenty of room for a California King Bed; a master bath with a walk-in closet, dual vanities, a tub/ shower. 2 more bedrooms share a hall bath - each bath has granite countertops and tile floors. Laundry room on 2nd floor leads to a great storage room! The neighborhood is very convenient to HWY 176 and I-26, or HWY 9, Boiling Springs, and I-85.
Additional Information
- Hoa Fee
- $160
- Hoa Fee Paid
- Annually
- Interior Features
- Attic Stairs Pulldown, Breakfast Bar, Built-in Features, Kitchen Island
- Floor Coverings
- Carpet, Tile, Vinyl, Wood
- Equipment
- Dishwasher, Electric Oven, Electric Water Heater, Microwave, Oven
- Foundation
- Slab
- Main Level Rooms
- Living Room, Kitchen, Dining Area, Bathroom-Half
- Laundry Location
- Laundry Room, Upper Level
- Heating
- Central, Heat Pump
- Water
- Public
- Sewer
- Public Sewer
- Exterior Construction
- Vinyl
- Roof
- Shingle
- Parking
- Attached Garage
- Driveway
- Concrete, Paved
- High School
- Unspecified
- Builder Name
- Mungo
- Total Property HLA
- 1861
Mortgage Calculator
“ Based on information submitted to the MLS GRID as of . All data is obtained from various sources and may not have been verified by broker or MLS GRID. Supplied Open House Information is subject to change without notice. All information should be independently reviewed and verified for accuracy. Some IDX listings have been excluded from this website. Properties may or may not be listed by the office/agent presenting the information © 2026 Canopy MLS as distributed by MLS GRID”

Last Updated: