7801 Snowden Lane, Charlotte, NC 28270
- $769,000
- 5
- BD
- 3
- BA
- 2,500
- SqFt




Listing courtesy of Southeastern Premier Properties LLC. sharperealestate@gmail.com
Sold listing courtesy of SGR Realty
- Sold Price
- $769,000
- List Price
- $789,000
- MLS#
- 4235425
- Status
- CLOSED
- Days on Market
- 42
- Property Type
- Residential
- Year Built
- 1972
- Closing Date
- May 02, 2025
- Bedrooms
- 5
- Bathrooms
- 3
- Full Baths
- 3
- Lot Size
- 19,602
- Lot Size Area
- 0.45
- Living Area
- 2,500
- Sq Ft Total
- 2500
- County
- Mecklenburg
- Subdivision
- Heritage Woods
- Special Conditions
- None
Property Description
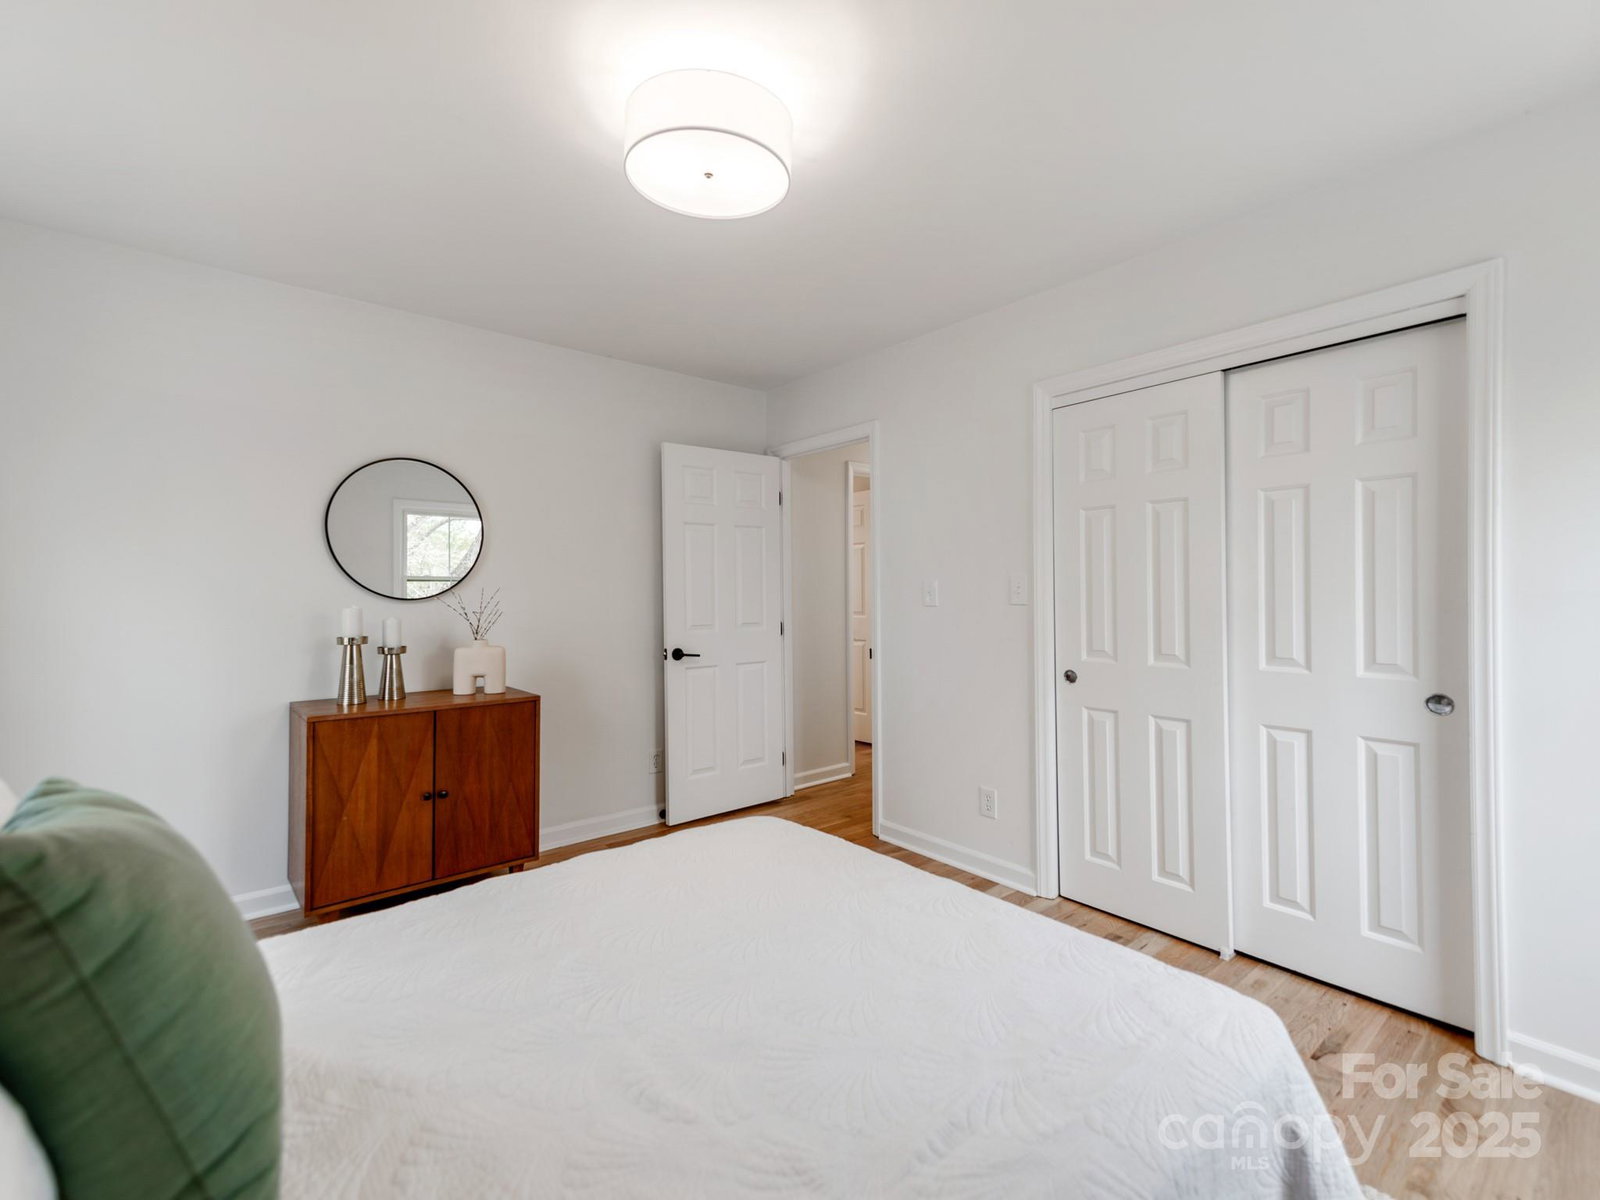
Stunning Move in Ready 5 Bedroom 3 Full Bath Home in the Heart of South Charlotte. If You are Looking for a Great Lot this One is Almost a Half Acre on a Cul-de-Sac and Includes a Huge Relatively Level Yard in a Wonderful Section of the Community. Great Access to Main Arteries in and Out of Town as Well as South Park Mall. New Kitchen Appliances, New Soft Close Kitchen Cabinets, High End White Quartz Countertops, Real Stone and Marble Tile. New Real 4" Wide Plank White Oak Floors * They are Gorgeous!! New Elegant Black / White Modern Energy Efficient Windows Installed 2025. Great Lighting, New Hardware and Fixtures. Includes Attached Storage Room on Rear of Home a Nice Outdoor Storage Shed. Sealed Crawlspace, New Roof 2024. Lot is Surrounded with Mature Treeline for Additional Privacy. Well Loved and Cared for Home By these Same Owners for Many Years. Easy to Entertain Inside and Out. An Absolute Gem in One of Charlotte's Friendliest Communities. What a Wonderful New Place to Call HOME
Additional Information
- Fireplace
- Yes
- Floor Coverings
- Stone, Tile, Wood
- Equipment
- Dishwasher, Disposal, Electric Oven, Electric Range, Exhaust Hood, Microwave, Plumbed For Ice Maker, Refrigerator with Ice Maker
- Foundation
- Crawl Space
- Main Level Rooms
- Kitchen, Living Room, Bonus Room, Dining Area, Laundry, Bedroom(s), Bathroom-Full
- Laundry Location
- Main Level
- Heating
- Central
- Water
- City
- Sewer
- Public Sewer
- Exterior Construction
- Brick Partial
- Roof
- Shingle
- Parking
- Driveway
- Driveway
- Concrete, Paved
- Lot Description
- Cul-De-Sac, Wooded
- Elementary School
- Unspecified
- Middle School
- Unspecified
- High School
- Unspecified
- Total Property HLA
- 2500
Mortgage Calculator
“ Based on information submitted to the MLS GRID as of . All data is obtained from various sources and may not have been verified by broker or MLS GRID. Supplied Open House Information is subject to change without notice. All information should be independently reviewed and verified for accuracy. Some IDX listings have been excluded from this website. Properties may or may not be listed by the office/agent presenting the information © 2026 Canopy MLS as distributed by MLS GRID”

Last Updated: