1001 Churchill Downs Court Unit #A, Charlotte, NC 28211
- $206,000
- 1
- BD
- 1
- BA
- 672
- SqFt




Listing courtesy of Dickens Mitchener & Associates Inc. beverly@dickensmitchener.com
Sold listing courtesy of EXP Realty LLC
- Sold Price
- $206,000
- List Price
- $206,000
- MLS#
- 4235260
- Status
- CLOSED
- Days on Market
- 210
- Property Type
- Residential
- Architectural Style
- Traditional
- Year Built
- 1988
- Closing Date
- Oct 17, 2025
- Bedrooms
- 1
- Bathrooms
- 1
- Full Baths
- 1
- Living Area
- 672
- Sq Ft Total
- 672
- County
- Mecklenburg
- Subdivision
- Churchill Downs
- Special Conditions
- None
Property Description
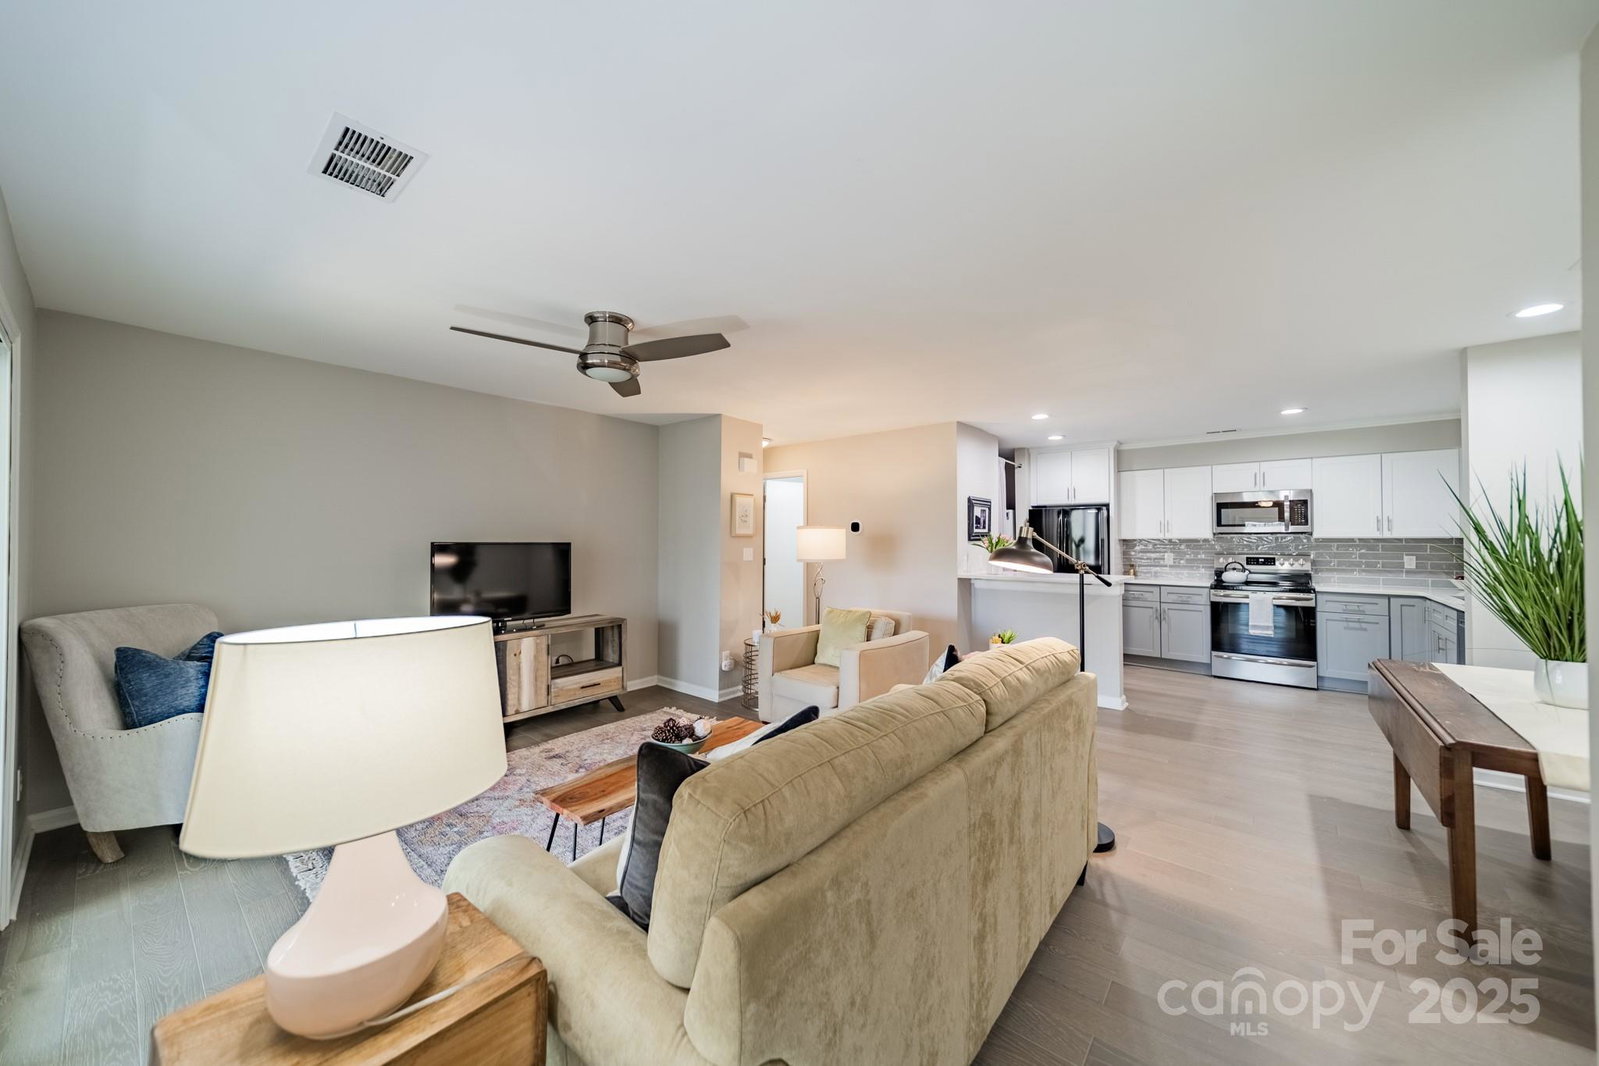
***BACK ON THE MARKET DUE TO BUYER’S PERSONAL CHANGE OF PLANS. Welcome to this beautiful, completely renovated condominium nestled between Cotswold and Oakhurst neighborhoods. Walk into the open floor plan which boasts new LVP plank flooring, and is adjacent to the large, very modern kitchen which includes counter seating. Unique design features include: soft close cabinetry, quartz countertops, commercial grade faucet, stainless appliances, and a gorgeous subway tiled backsplash. Additional upgrades include: tile in the bathroom, sliding doors, ceiling fans, paddle switches with dimmers and a new HVAC unit (2019) and BRAND NEW hot water heater (2025). Very private and quiet back porch with wooded view. Community features are nearby which include a spacious swimming pool, clubhouse and tennis courts. Prime location for Cotswold shopping, and restaurants or a quick commute to uptown.Washer/Dryer and refrigerator convey. Move in ready!
Additional Information
- Hoa Fee
- $237
- Hoa Fee Paid
- Monthly
- Community Features
- Outdoor Pool, Tennis Court(s)
- Equipment
- Dishwasher, Disposal, Electric Oven, Electric Range, Electric Water Heater, Microwave
- Foundation
- Slab
- Main Level Rooms
- Primary Bedroom, Bathroom-Full, Kitchen, Living Room
- Laundry Location
- Main Level
- Heating
- Electric
- Water
- City
- Sewer
- Public Sewer
- Exterior Construction
- Hardboard Siding
- Roof
- Composition
- Parking
- Parking Space(s)
- Driveway
- Concrete, Paved
- Lot Description
- Private, Wooded
- Elementary School
- Unspecified
- Middle School
- Unspecified
- High School
- Unspecified
- Total Property HLA
- 672
Mortgage Calculator
“ Based on information submitted to the MLS GRID as of . All data is obtained from various sources and may not have been verified by broker or MLS GRID. Supplied Open House Information is subject to change without notice. All information should be independently reviewed and verified for accuracy. Some IDX listings have been excluded from this website. Properties may or may not be listed by the office/agent presenting the information © 2026 Canopy MLS as distributed by MLS GRID”

Last Updated: