138 Scofield Road, Charlotte, NC 28209
- $832,000
- 3
- BD
- 3
- BA
- 1,891
- SqFt




Listing courtesy of Dickens Mitchener & Associates Inc. acherry@dickensmitchener.com
Sold listing courtesy of Dickens Mitchener & Associates Inc
- Sold Price
- $832,000
- List Price
- $785,000
- MLS#
- 4235252
- Status
- CLOSED
- Days on Market
- 35
- Property Type
- Residential
- Year Built
- 1958
- Closing Date
- Apr 24, 2025
- Bedrooms
- 3
- Bathrooms
- 3
- Full Baths
- 3
- Lot Size
- 15,681
- Lot Size Area
- 0.36
- Living Area
- 1,891
- Sq Ft Total
- 1891
- County
- Mecklenburg
- Subdivision
- Barclay Downs
- Special Conditions
- None
Property Description
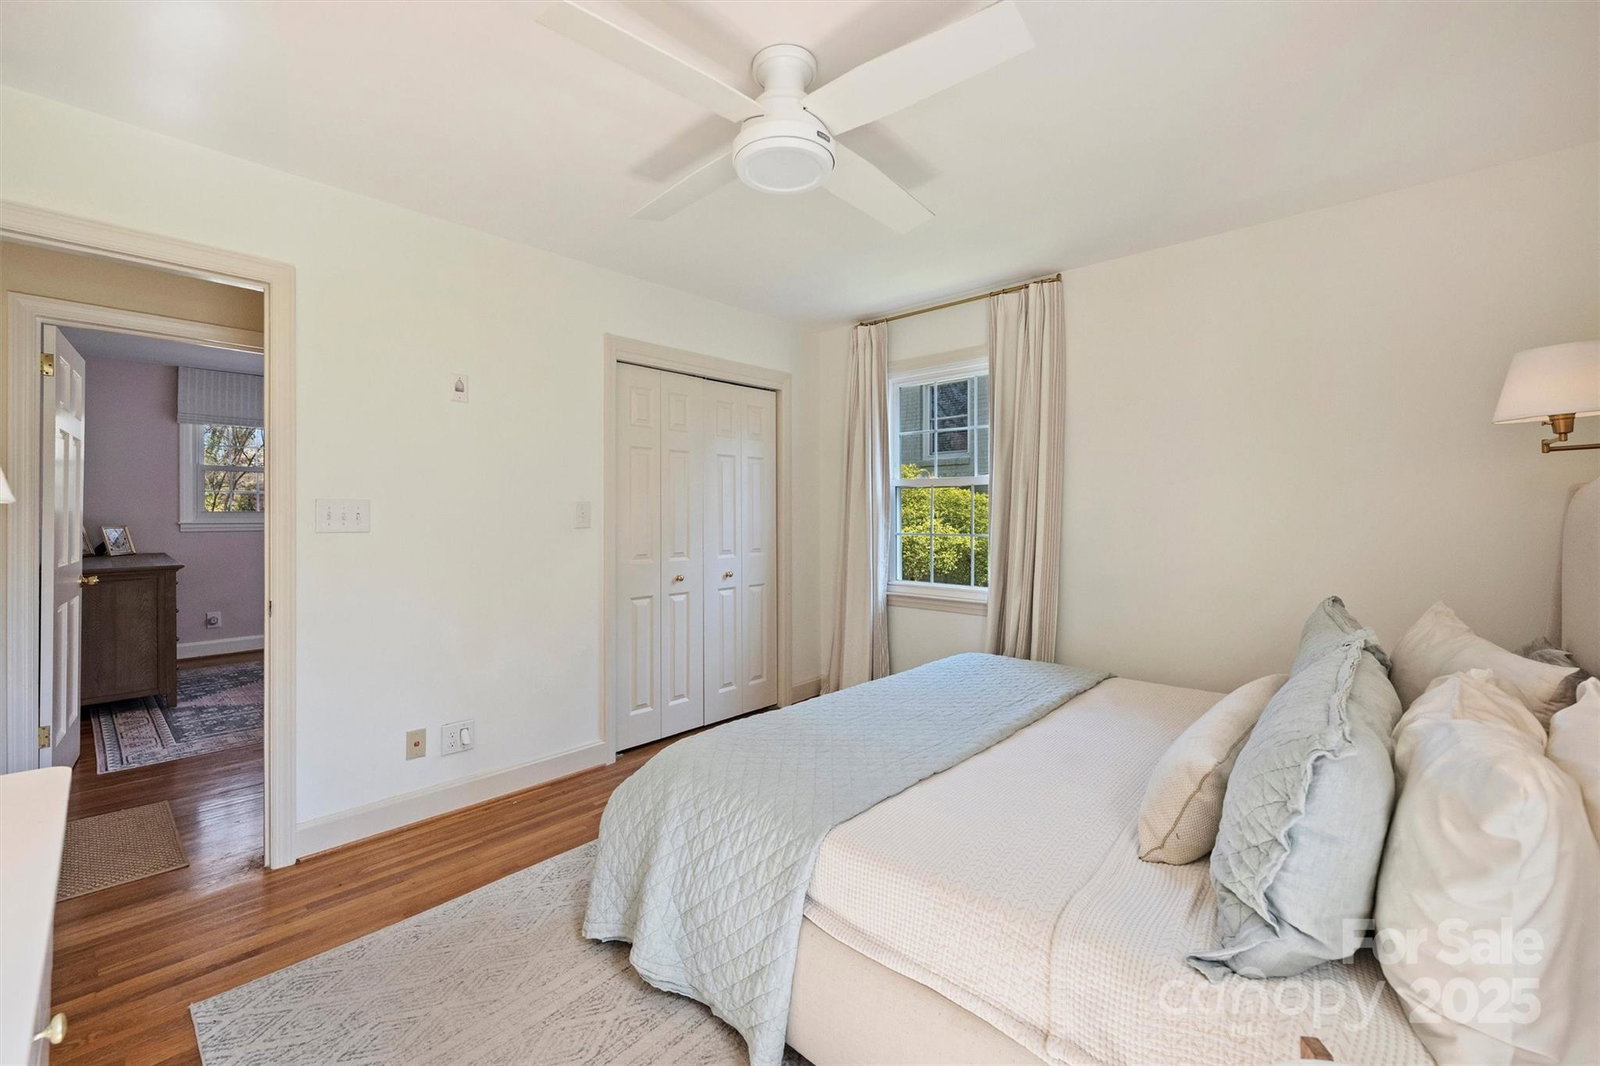
Move-in ready home in highly desired Barclay Downs! Welcomed by a charming foyer showcasing designer wallpaper & stunning hardwoods, head to the updated eat-in kitchen w/ granite counters, gas range & ample storage! Living Room beams w/ natural light, custom-cut rug, can lights & beautifully resurfaced fireplace. New light fixtures throughout. 3 sizeable BD/2 BA upstairs. Extend living downstairs to the add’l bonus room (or bedroom!) with renovated bathroom. Enjoy outdoor entertaining on the screened porch w/ charming beadboard ceiling and a spacious deck w/ pergula. Overlooking a sprawling .36 acre lot, this large fenced-in backyard is sure to impress! Extra 930+ SQFT unfinished basement makes this house live large offering garage, storage & workshop (or countless options if wanting to finish off)! Greenway access 2 blocks away opens up miles of trails for easy access to restaurants shops & outdoor areas! Wonderful opportunity to live in Barclay Downs with top-rated schools & swimclub
Additional Information
- Fireplace
- Yes
- Interior Features
- Attic Stairs Pulldown, Built-in Features, Entrance Foyer, Pantry, Storage
- Floor Coverings
- Carpet, Tile, Wood
- Equipment
- Dishwasher, Disposal, Gas Cooktop, Microwave, Oven, Refrigerator with Ice Maker, Washer/Dryer
- Foundation
- Basement
- Main Level Rooms
- Primary Bedroom, Bedroom(s), Bathroom-Full, Kitchen, Living Room, Dining Area
- Laundry Location
- In Basement
- Heating
- Floor Furnace
- Water
- City
- Sewer
- Public Sewer
- Exterior Construction
- Brick Partial, Cedar Shake, Vinyl
- Parking
- Basement, Circular Driveway, Driveway, Garage Faces Rear
- Driveway
- Concrete, Paved
- Elementary School
- Selwyn
- Middle School
- Alexander Graham
- High School
- Myers Park
- Zoning
- N1-A
- Total Property HLA
- 1891
- Master on Main Level
- Yes
Mortgage Calculator
“ Based on information submitted to the MLS GRID as of . All data is obtained from various sources and may not have been verified by broker or MLS GRID. Supplied Open House Information is subject to change without notice. All information should be independently reviewed and verified for accuracy. Some IDX listings have been excluded from this website. Properties may or may not be listed by the office/agent presenting the information © 2026 Canopy MLS as distributed by MLS GRID”

Last Updated: