3021 8th Street Ne Court, Hickory, NC 28601
- $438,000
- 4
- BD
- 3
- BA
- 2,988
- SqFt




Listing courtesy of Century 21 American Homes. NeilGeyer@gmail.com
Sold listing courtesy of The Joan Killian Everett Company, LLC
- Sold Price
- $438,000
- List Price
- $430,000
- MLS#
- 4235210
- Status
- CLOSED
- Days on Market
- 39
- Property Type
- Residential
- Year Built
- 1986
- Closing Date
- May 06, 2025
- Bedrooms
- 4
- Bathrooms
- 3
- Full Baths
- 2
- Half Baths
- 1
- Lot Size
- 16,117
- Lot Size Area
- 0.37
- Living Area
- 2,988
- Sq Ft Total
- 2988
- County
- Catawba
- Subdivision
- Windsor Forest
- Special Conditions
- None
- Waterfront Features
- None
Property Description
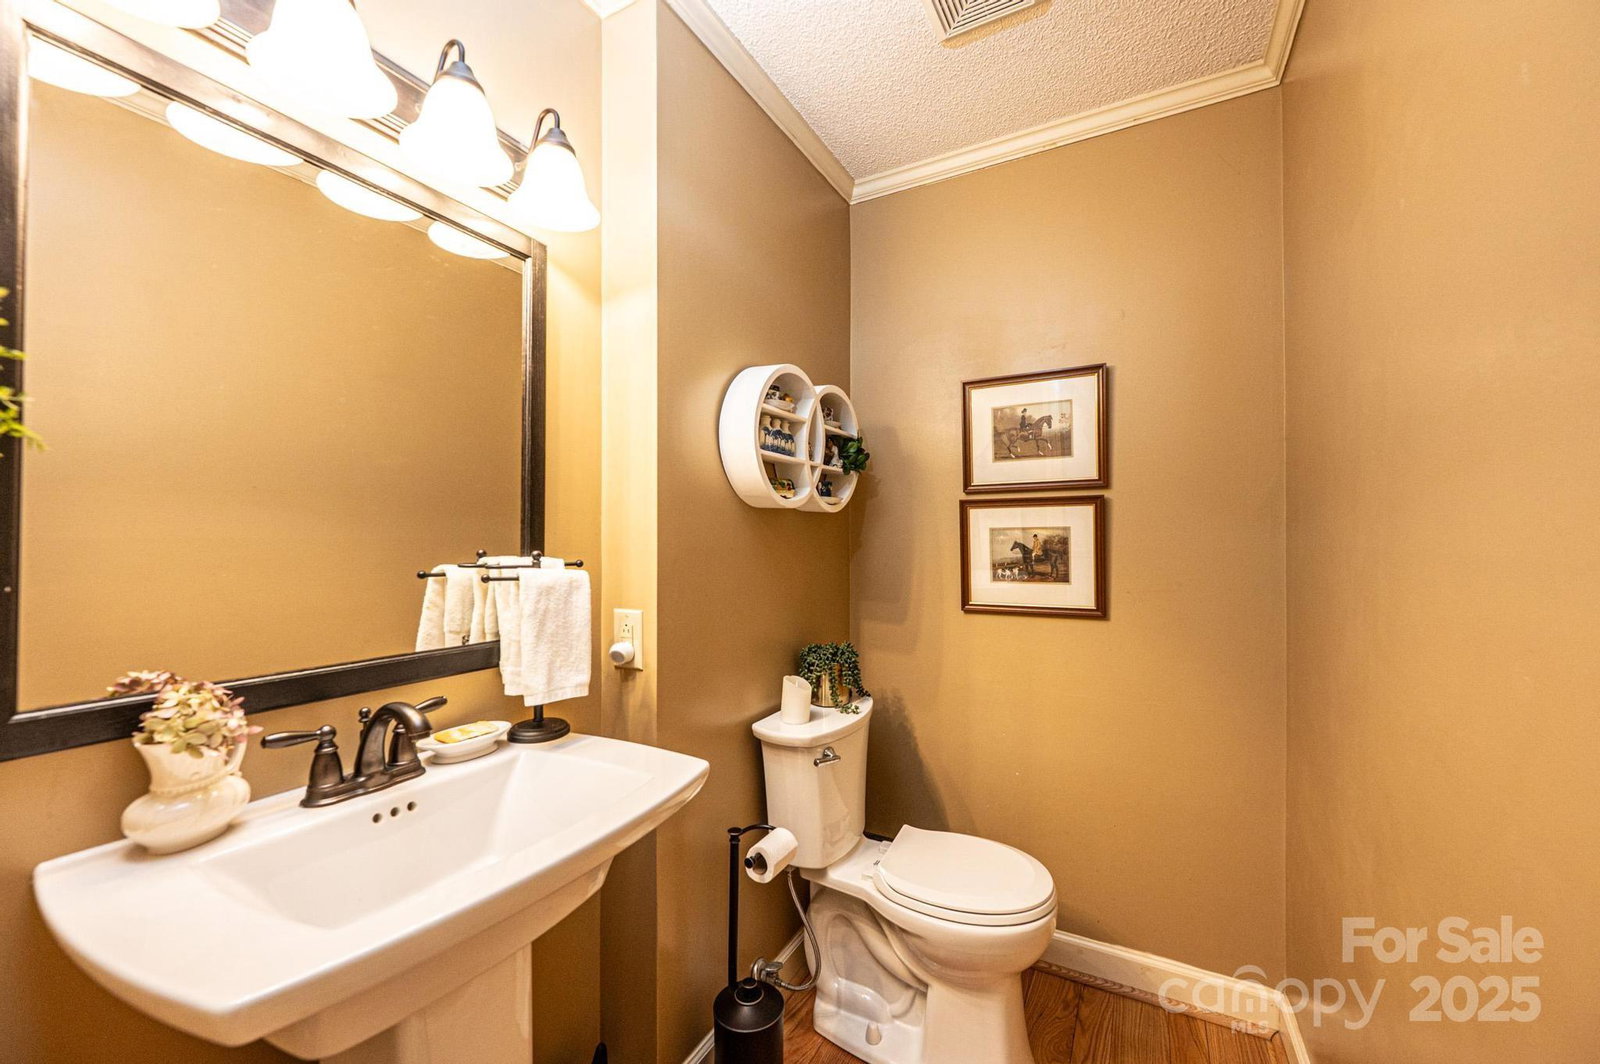
Phenomenal four bedroom home in an excellent Northeast Hickory neighborhood. For those who seek seclusion, a private backyard, new wooden fence, mature shade trees, water fountain, a highly desirable screened porch, deck with sink, huge lower patio area and impressive landscaping. Enjoy the peace. This executive residence has nearly 3,000 square feet of living area. Interior features include, glistening hardwood flooring, gas log fireplace, primary bedroom on the main level and many large rooms. The kitchen has numerous cabinets, stainless steel appliances and plenty of countertop space. Many new ceiling fans throughout the home, spacious bedrooms, pocket doors, jetted tub, walk in shower, breakfast nook, tankless on demand water heater, new roof, new gutters, basement storage plus a large main level garage. All of this can be found in a convenient location.
Additional Information
- Community Features
- None
- Fireplace
- Yes
- Interior Features
- Pantry, Storage, Walk-In Closet(s), Wet Bar
- Floor Coverings
- Carpet, Tile, Wood
- Equipment
- Dishwasher, Gas Cooktop, Microwave, Oven, Refrigerator, Tankless Water Heater, Washer/Dryer
- Foundation
- Basement, Crawl Space
- Main Level Rooms
- Primary Bedroom, Living Room, Dining Room, Kitchen, Laundry, Bathroom-Half, Bathroom-Full, Breakfast
- Laundry Location
- Gas Dryer Hookup, Inside, Main Level
- Heating
- Forced Air, Natural Gas
- Water
- City
- Sewer
- Public Sewer
- Exterior Construction
- Vinyl
- Roof
- Shingle
- Parking
- Driveway, Attached Garage, Garage Door Opener, Garage Faces Side
- Driveway
- Concrete, Paved
- Lot Description
- Cleared, Private, Sloped, Wooded
- Elementary School
- Clyde Campbell
- Middle School
- Arndt
- High School
- St. Stephens
- Total Property HLA
- 2988
- Master on Main Level
- Yes
Mortgage Calculator
“ Based on information submitted to the MLS GRID as of . All data is obtained from various sources and may not have been verified by broker or MLS GRID. Supplied Open House Information is subject to change without notice. All information should be independently reviewed and verified for accuracy. Some IDX listings have been excluded from this website. Properties may or may not be listed by the office/agent presenting the information © 2026 Canopy MLS as distributed by MLS GRID”

Last Updated: