8720 Island Point Road, Charlotte, NC 28278
- $1,410,000
- 3
- BD
- 4
- BA
- 4,455
- SqFt




Listing courtesy of Dickens Mitchener & Associates Inc. iroberts@dickensmitchener.com
Sold listing courtesy of Keller Williams Ballantyne Area
- Sold Price
- $1,410,000
- List Price
- $1,595,000
- MLS#
- 4235188
- Status
- CLOSED
- Days on Market
- 33
- Property Type
- Residential
- Architectural Style
- Traditional
- Distressed Property
- Yes
- Year Built
- 2006
- Closing Date
- May 15, 2025
- Bedrooms
- 3
- Bathrooms
- 4
- Full Baths
- 4
- Lot Size
- 43,560
- Lot Size Area
- 1
- Living Area
- 4,455
- Sq Ft Total
- 4455
- County
- Mecklenburg
- Subdivision
- The Sanctuary
- Building Name
- Crescent Land and Timber
- Special Conditions
- Estate
- Waterfront
- Yes
- Waterfront Features
- Boat Lift, Covered structure, Dock
Property Description
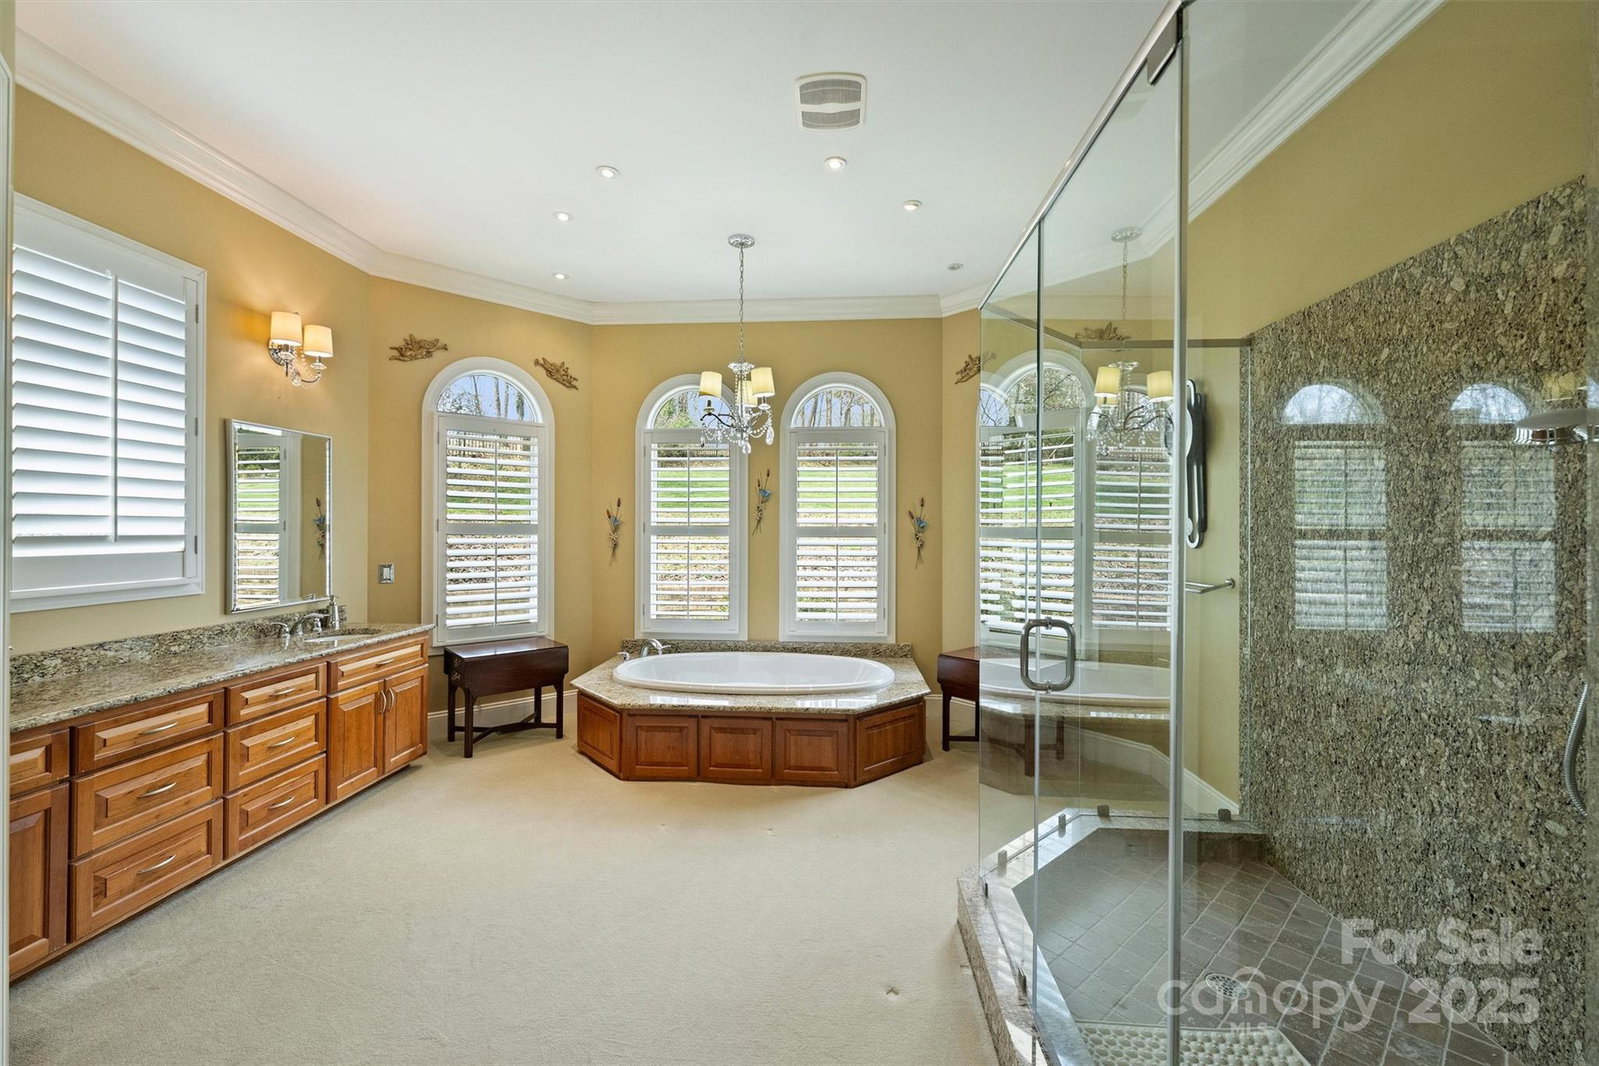
Charming custom built home with beautiful water views. Deep water with stationary dock and boat lift. Open floor plan with wood floors and fireplace. Formal Dining Room. Gourmet kitchen with large island granite counter tops and walk in pantry. Beautiful primary suite with large walk in closet and bathroom main. Two additional bedrooms and baths on main. Laundry with great drop zone off three car garage. Walk out basement has huge great room, one bedroom and bath suite. Huge unfinished walk out basement that could be a nice addition. Workshop. Whole house generator. Amazing storage. Home is in an estate and is sold as-is. It has been very well maintained and cared for. Show and Sell! This home can be 4 bedrooms but septic permit is only for 3. Can also be hooked up to city sewer.
Additional Information
- Fireplace
- Yes
- Interior Features
- Breakfast Bar, Built-in Features, Garden Tub, Kitchen Island, Open Floorplan, Walk-In Closet(s), Walk-In Pantry
- Floor Coverings
- Carpet, Tile, Wood
- Equipment
- Dishwasher, Disposal, Double Oven, Electric Cooktop, Filtration System, Ice Maker, Microwave
- Foundation
- Basement
- Main Level Rooms
- Primary Bedroom, Living Room, Dining Room, Kitchen, Office, Bathroom-Full, Laundry, Family Room
- Laundry Location
- Electric Dryer Hookup, Mud Room, Sink
- Heating
- Electric, Heat Pump
- Water
- City, Well
- Sewer
- Public Sewer, Septic Installed
- Exterior Construction
- Brick Partial, Stone
- Roof
- Shingle
- Parking
- Driveway, Electric Gate, Attached Garage, Garage Door Opener, Garage Faces Front
- Driveway
- Concrete, Paved
- Lot Description
- Private, Sloped, Wooded, Views, Waterfront
- Elementary School
- Winget Park
- Middle School
- Southwest
- High School
- Palisades
- Total Property HLA
- 4455
- Master on Main Level
- Yes
Mortgage Calculator
“ Based on information submitted to the MLS GRID as of . All data is obtained from various sources and may not have been verified by broker or MLS GRID. Supplied Open House Information is subject to change without notice. All information should be independently reviewed and verified for accuracy. Some IDX listings have been excluded from this website. Properties may or may not be listed by the office/agent presenting the information © 2026 Canopy MLS as distributed by MLS GRID”

Last Updated: