7124 Bevington Woods Lane, Charlotte, NC 28277
- $510,000
- 3
- BD
- 2
- BA
- 2,120
- SqFt




Listing courtesy of Keller Williams Connected. natalie@terryrealtygroup.com
Sold listing courtesy of Corcoran HM Properties
- Sold Price
- $510,000
- List Price
- $500,000
- MLS#
- 4235133
- Status
- CLOSED
- Days on Market
- 28
- Property Type
- Residential
- Architectural Style
- Transitional
- Year Built
- 1993
- Closing Date
- Apr 17, 2025
- Bedrooms
- 3
- Bathrooms
- 2
- Full Baths
- 2
- Lot Size
- 9,583
- Lot Size Area
- 0.22
- Living Area
- 2,120
- Sq Ft Total
- 2120
- County
- Mecklenburg
- Subdivision
- Bevington
- Special Conditions
- None
Property Description
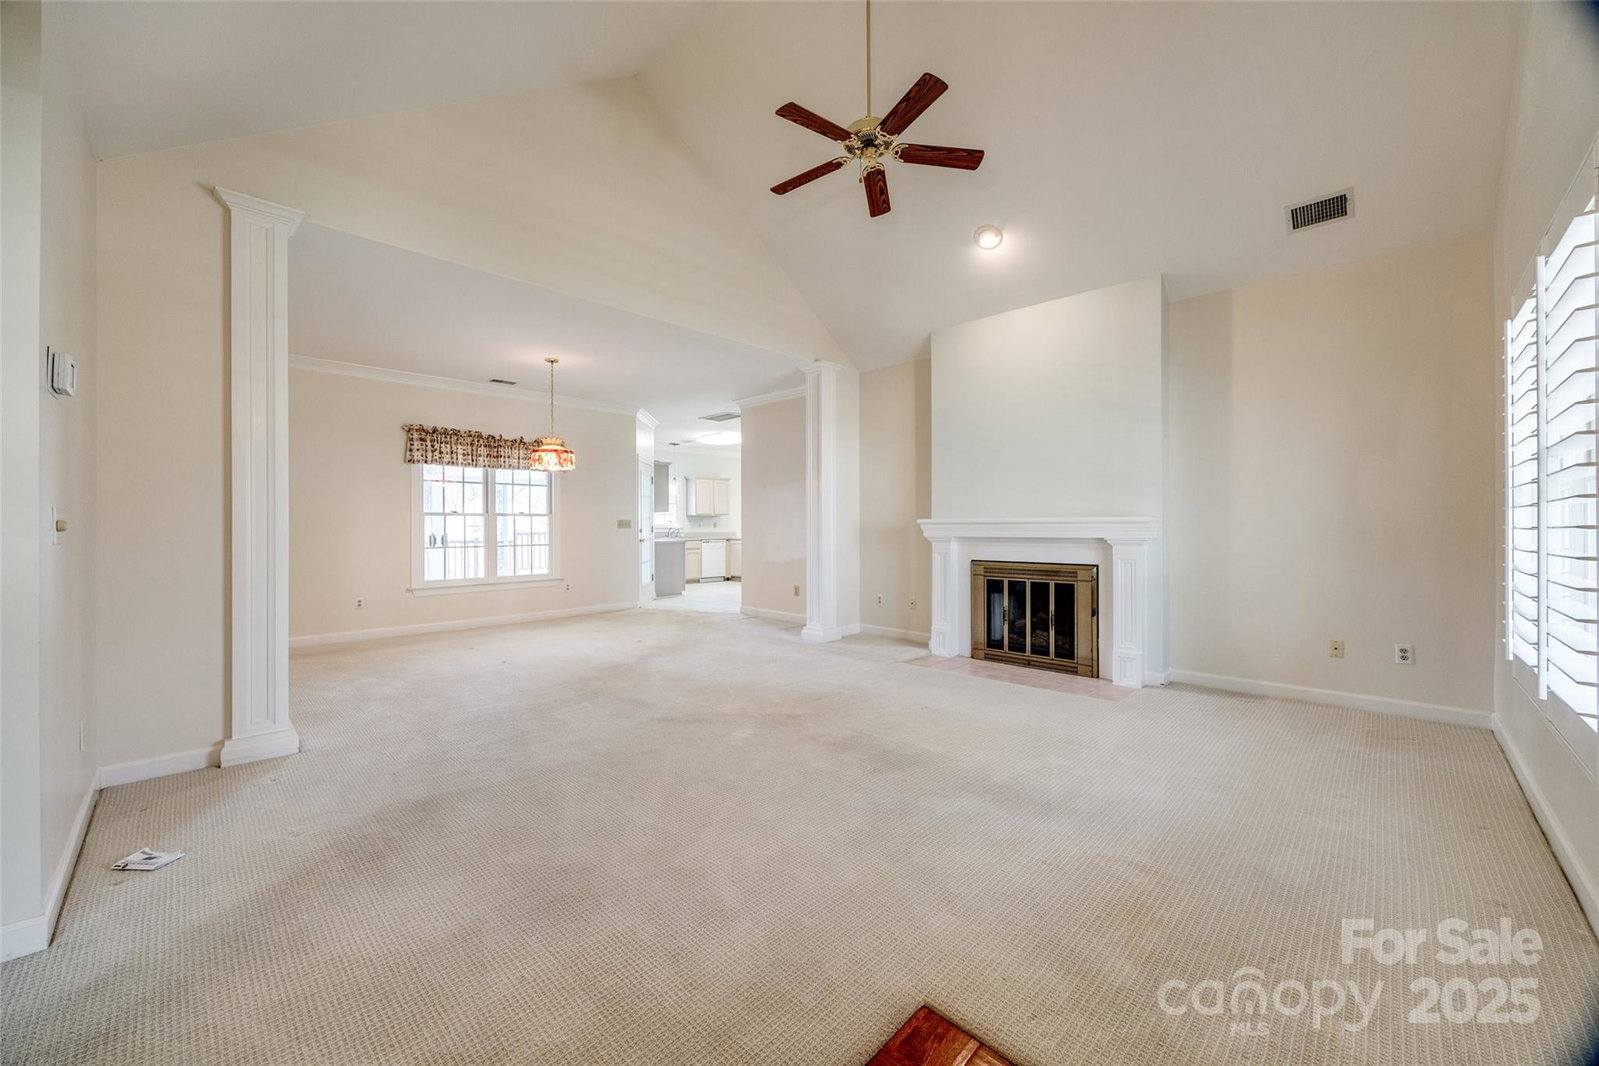
Location, location, location! Charming, thoughtfully maintained ranch home in South Charlotte neighborhood with NO HOA. You'll enjoy living on the main level with additional bonus/flex space and storage on the upper level. The welcoming vaulted ceiling living room features a fireplace and beautiful plantation shutters. There's ample space in the kitchen complete with a large pantry and breakfast room with a window seat to view the pretty backyard. The primary suite features a large tub, walk-in shower & double sink vanity. There are so many options for the 2nd level bonus space which includes a bar/sink area. If you enjoy outdoor living, this home is the one for you with an extra-large deck PLUS a covered sun porch w/sliding glass doors! And it's only minutes away from Stonecrest, Blakeney, I 485 and Greenway access. Stop looking and start unpacking today!
Additional Information
- Fireplace
- Yes
- Interior Features
- Garden Tub
- Floor Coverings
- Carpet, Tile
- Equipment
- Dishwasher, Electric Range, Electric Water Heater, Microwave, Refrigerator, Washer/Dryer
- Foundation
- Slab
- Main Level Rooms
- Primary Bedroom, Bedroom(s), Bedroom(s), Bathroom-Full, Bathroom-Full, Living Room, Dining Room, Kitchen, Laundry, Breakfast
- Laundry Location
- Laundry Room, Main Level
- Heating
- Heat Pump
- Water
- City
- Sewer
- Public Sewer
- Exterior Construction
- Brick Partial, Vinyl
- Roof
- Shingle
- Parking
- Attached Garage
- Driveway
- Concrete, Paved
- Lot Description
- Wooded
- Elementary School
- McAlpine
- Middle School
- South Charlotte
- High School
- Ballantyne Ridge
- Total Property HLA
- 2120
- Master on Main Level
- Yes
Mortgage Calculator
“ Based on information submitted to the MLS GRID as of . All data is obtained from various sources and may not have been verified by broker or MLS GRID. Supplied Open House Information is subject to change without notice. All information should be independently reviewed and verified for accuracy. Some IDX listings have been excluded from this website. Properties may or may not be listed by the office/agent presenting the information © 2026 Canopy MLS as distributed by MLS GRID”

Last Updated: