4216 Maureen Drive, Charlotte, NC 28205
- $716,139
- 4
- BD
- 3
- BA
- 3,109
- SqFt




Listing courtesy of My Townhome. kyle@mytownhome.com
Sold listing courtesy of COMPASS
- Sold Price
- $716,139
- List Price
- $695,000
- MLS#
- 4235131
- Status
- CLOSED
- Days on Market
- 26
- Property Type
- Residential
- Architectural Style
- Colonial, Ranch
- Year Built
- 1968
- Closing Date
- Apr 15, 2025
- Bedrooms
- 4
- Bathrooms
- 3
- Full Baths
- 3
- Lot Size
- 20,037
- Lot Size Area
- 0.46
- Living Area
- 3,109
- Sq Ft Total
- 3109
- County
- Mecklenburg
- Subdivision
- Kilbourne Acres
- Special Conditions
- None
Property Description
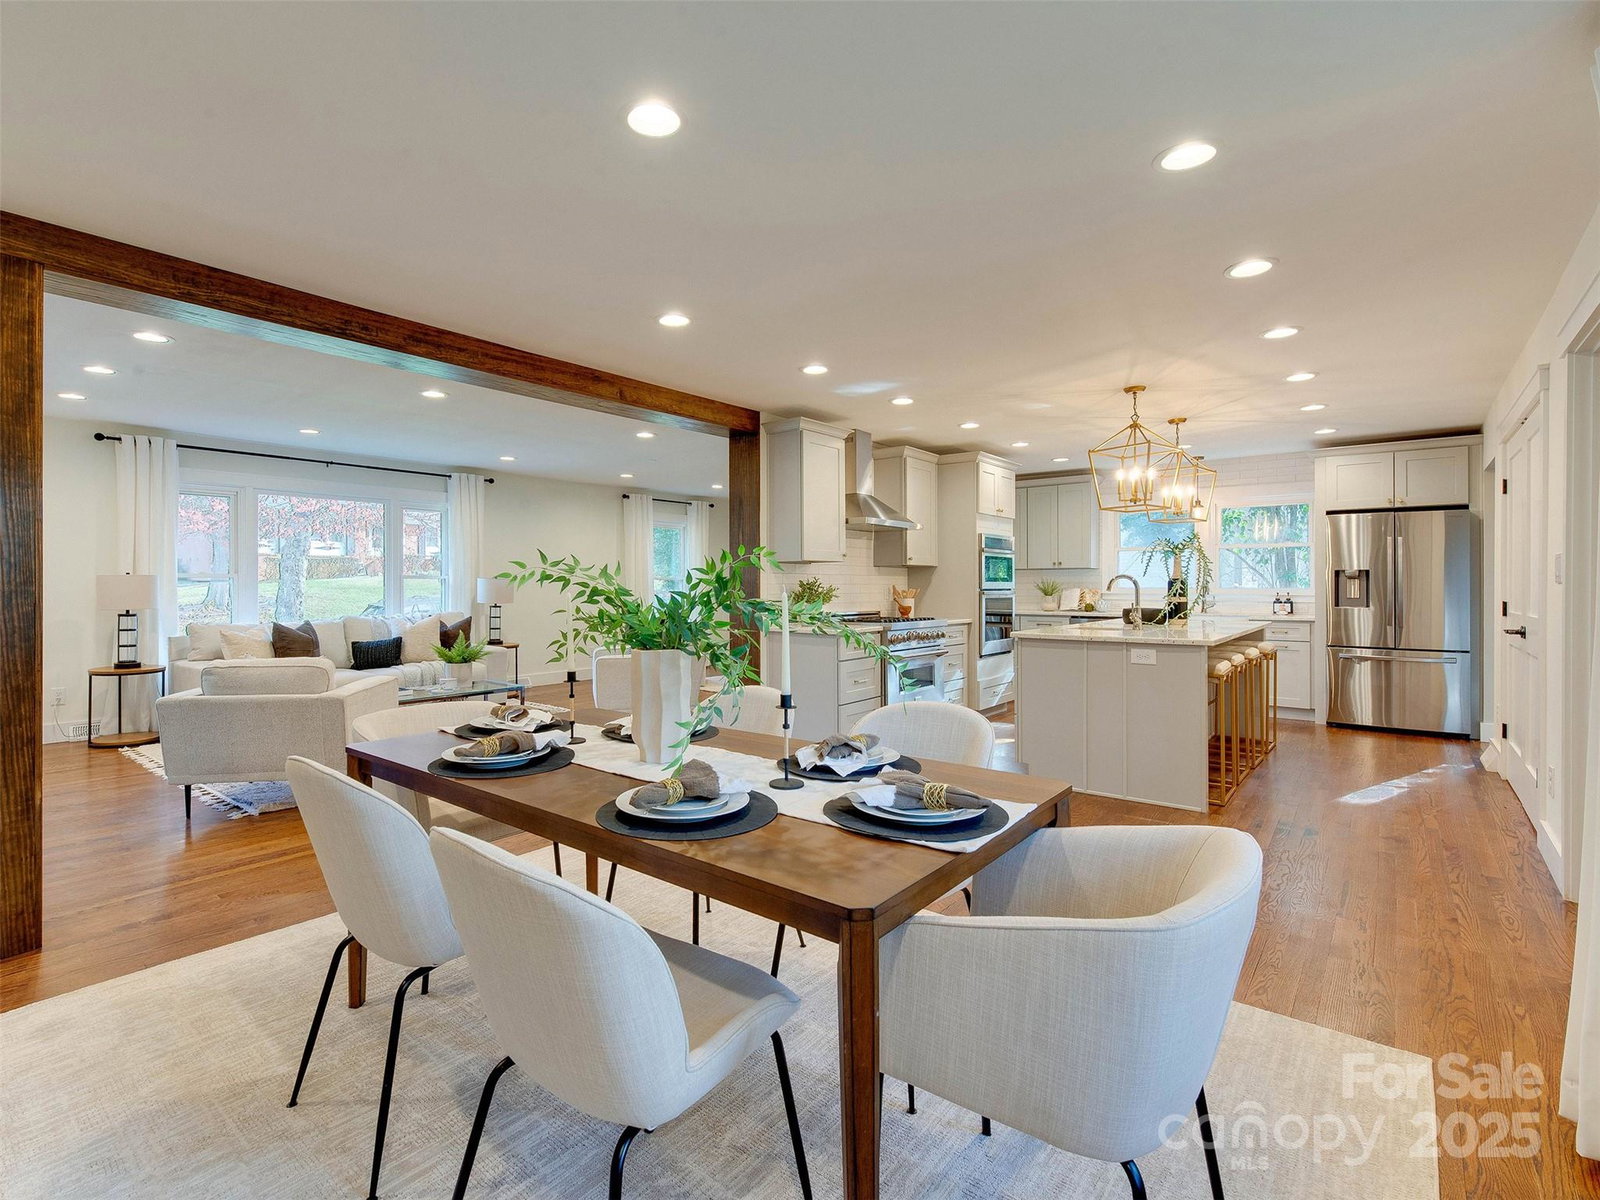
Stunningly renovated ranch with fully finished secondary living suite so close to it all! This fully renovated home is extremely well laid out and a great place to entertain. As you walk up the tile porch steps you are greeted with a large and open plan. The oversized dining room is perfect for dinner parties and leads right into the den off of the chef's kitchen complete with stainless gas range, in wall oven, microwave and so much more. The drop zone has the laundry which leads to the elevated back porch. Back inside is the hallway leading to the renovated guest bath, bedrooms and owner's suite complete with a spa like bath (all renovated over the last few years) Downstairs features a complete guest suite with large living room (complete w/ fireplace), huge kitchen with island and private bedroom and bath. The fenced backyard has a beautiful tree canopy and nature galore. The neighborhood connects to Kilbourne park for walking and playing disc golf! Midwood & Uptown are minutes away!
Additional Information
- Fireplace
- Yes
- Interior Features
- Attic Stairs Pulldown, Cable Prewire, Kitchen Island, Open Floorplan, Walk-In Closet(s)
- Floor Coverings
- Concrete, Tile
- Equipment
- Convection Oven, Dishwasher, Disposal, Gas Range
- Foundation
- Basement
- Main Level Rooms
- Primary Bedroom, Bathroom-Full, Bathroom-Full, Bedroom(s), Bedroom(s), Kitchen, Living Room, Dining Room
- Laundry Location
- Mud Room, Utility Room
- Heating
- Central
- Water
- City
- Sewer
- Public Sewer
- Exterior Features
- Fire Pit
- Exterior Construction
- Brick Full
- Roof
- Composition
- Parking
- Driveway, Attached Garage
- Driveway
- Concrete, Paved
- Lot Description
- Cleared, Open Lot, Sloped, Wooded
- Elementary School
- Merry Oaks
- Middle School
- Eastway
- High School
- Garinger
- Total Property HLA
- 3109
- Master on Main Level
- Yes
Mortgage Calculator
“ Based on information submitted to the MLS GRID as of . All data is obtained from various sources and may not have been verified by broker or MLS GRID. Supplied Open House Information is subject to change without notice. All information should be independently reviewed and verified for accuracy. Some IDX listings have been excluded from this website. Properties may or may not be listed by the office/agent presenting the information © 2026 Canopy MLS as distributed by MLS GRID”

Last Updated: